june(at)jemspot.de
studio led (at)
ARCHITECT (at)
Schönborn Schmitz ARCHITECTS
2025 competion Education berlin.germany
2023 project housing BSCHLABERTAL.Austria
2022 project Education BREGENZ.Austria
2023 project public MUNICH.germany
2024 competion Cultural halle.saale.germany
2022 project Cultural MUNICH.germany
2026 competion Hospitality HALLE.Saale.Germany
2023 paper housing BSCHLABERTAL.Austria
2026 Curatorial public BERLIN.germany
2026 project Residential kassel.germany
2025 competioin Cultural BERLIN.germany
2025 project Residential bremen.germany
2024 competioin education Allgau.germany
2022 Curatorial public munich.germany
2022 Research housing munich.germany
2021 Curatorial public wiesbaden.germany
2020 competioin Urbanism Bodensee.germany
Open, two-stage anonymous competition
New Construction of the Peter Joseph Lenne Elementary School in Hoppegarten
represented by Hoppegarten Racetrack Association, General Public Administration
Head of project: June Saul
Office: GKL architects
Project Leads: Johannes Löbbert, Johan Kramer
011
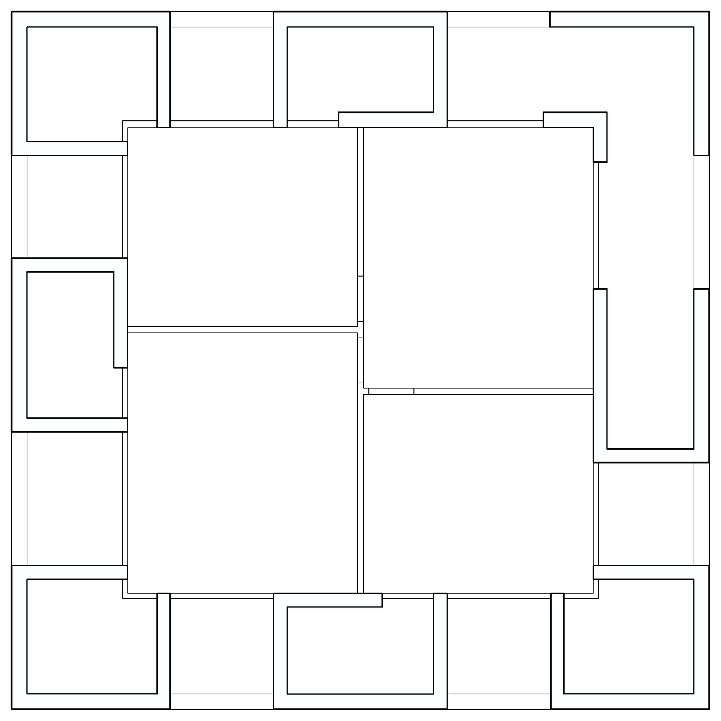
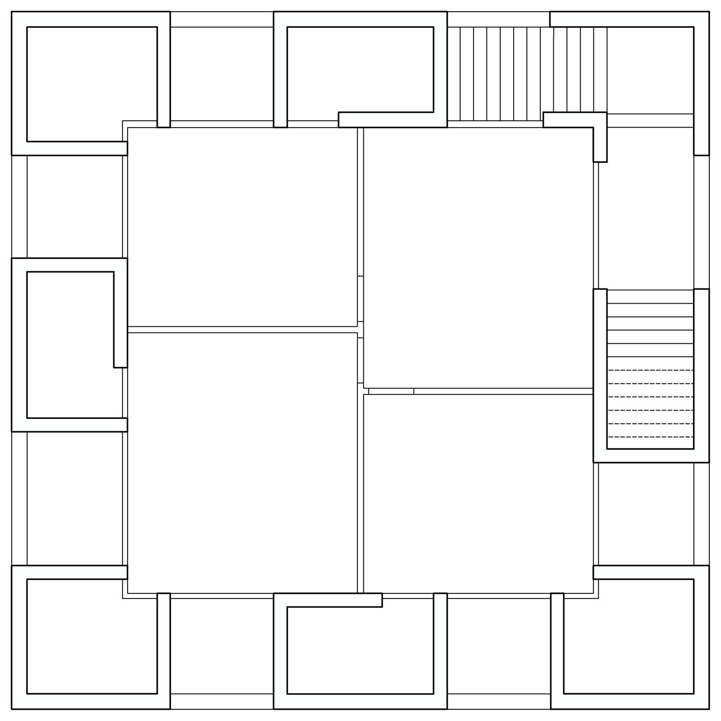
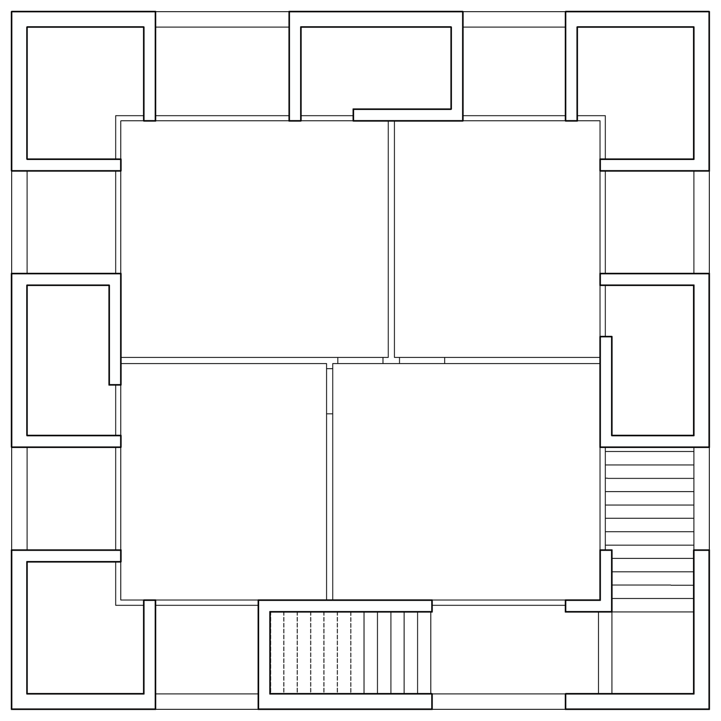
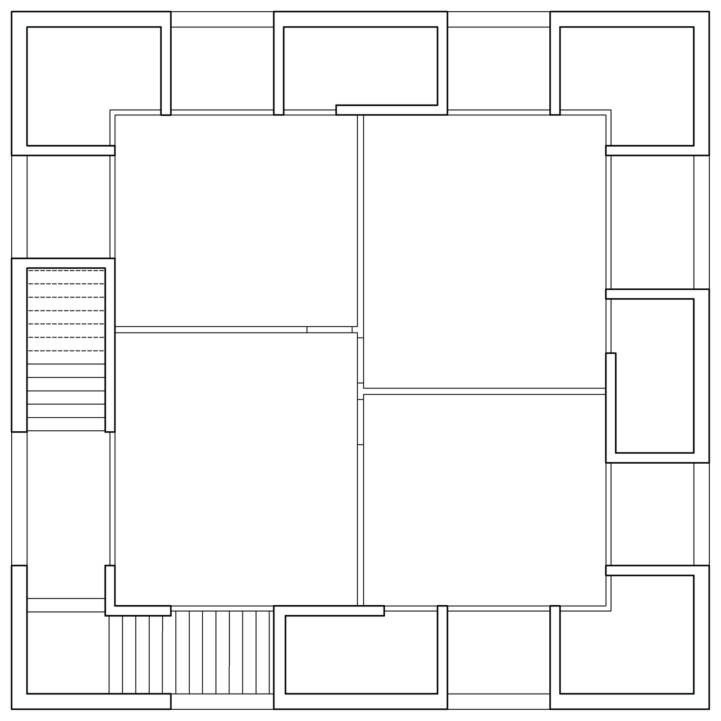
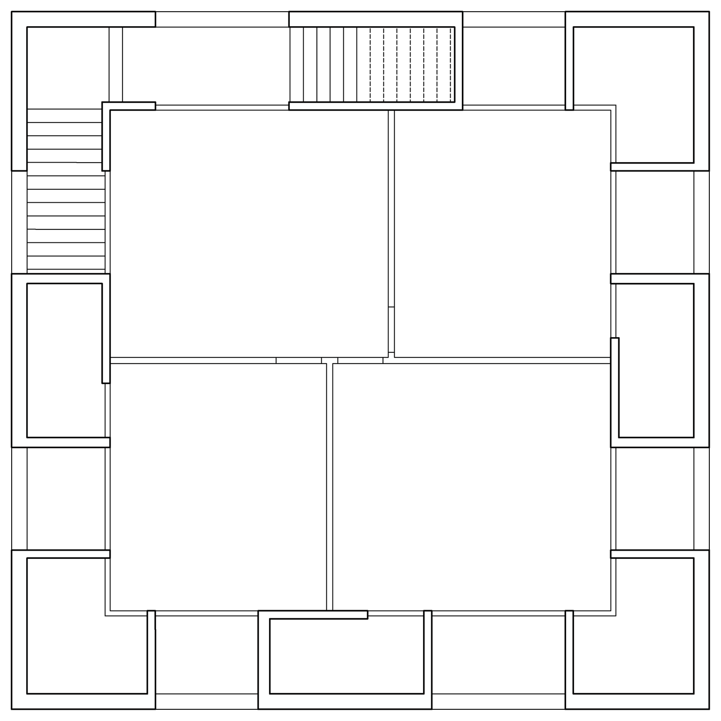
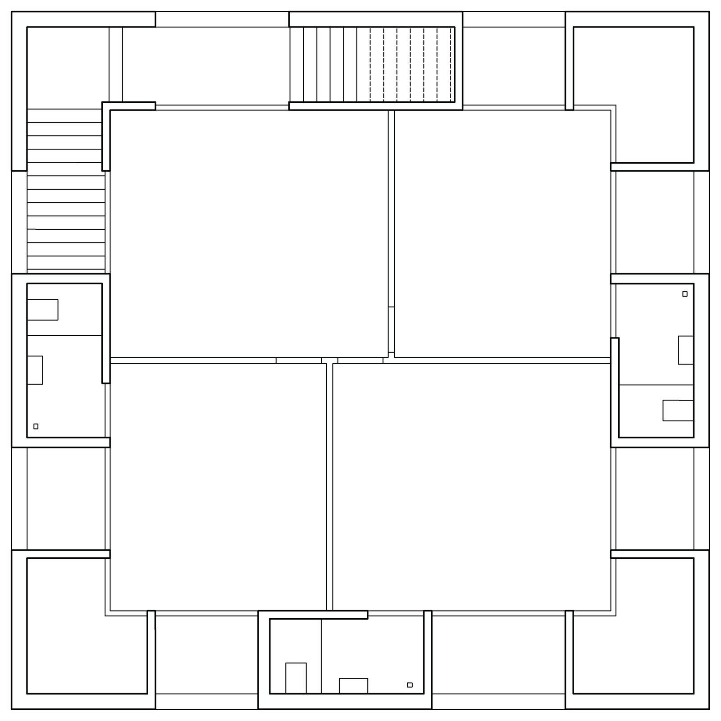
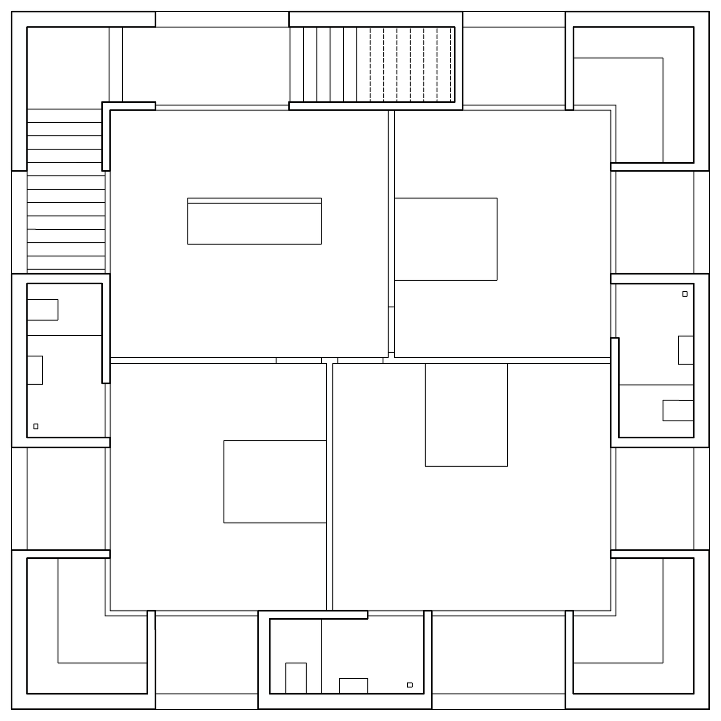
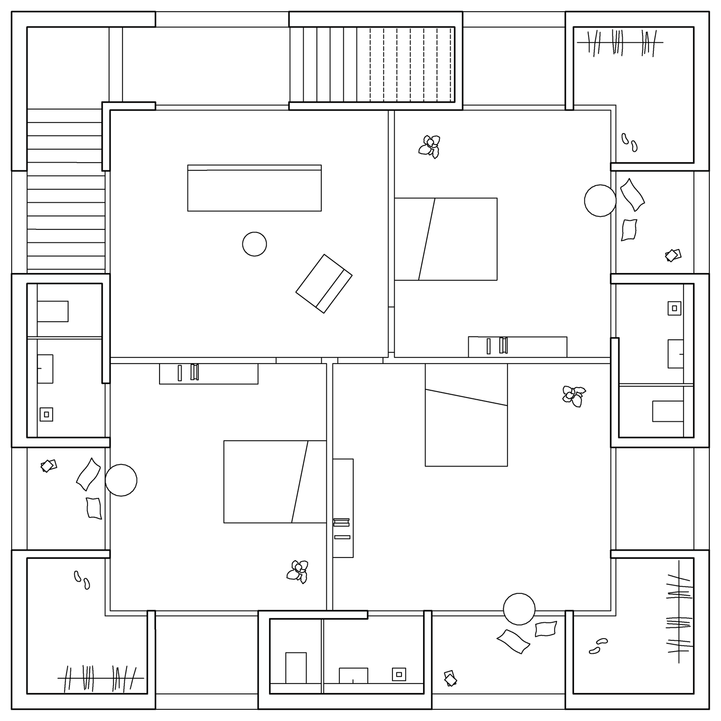
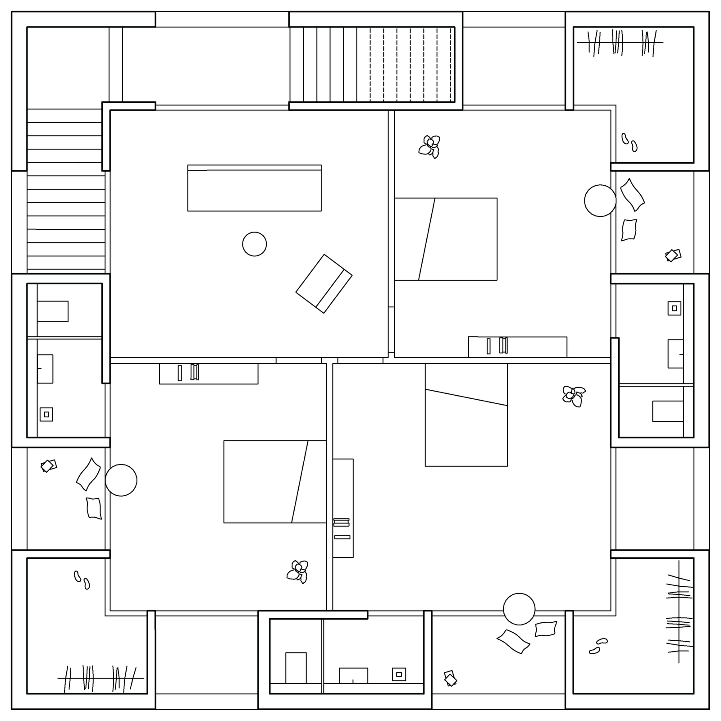
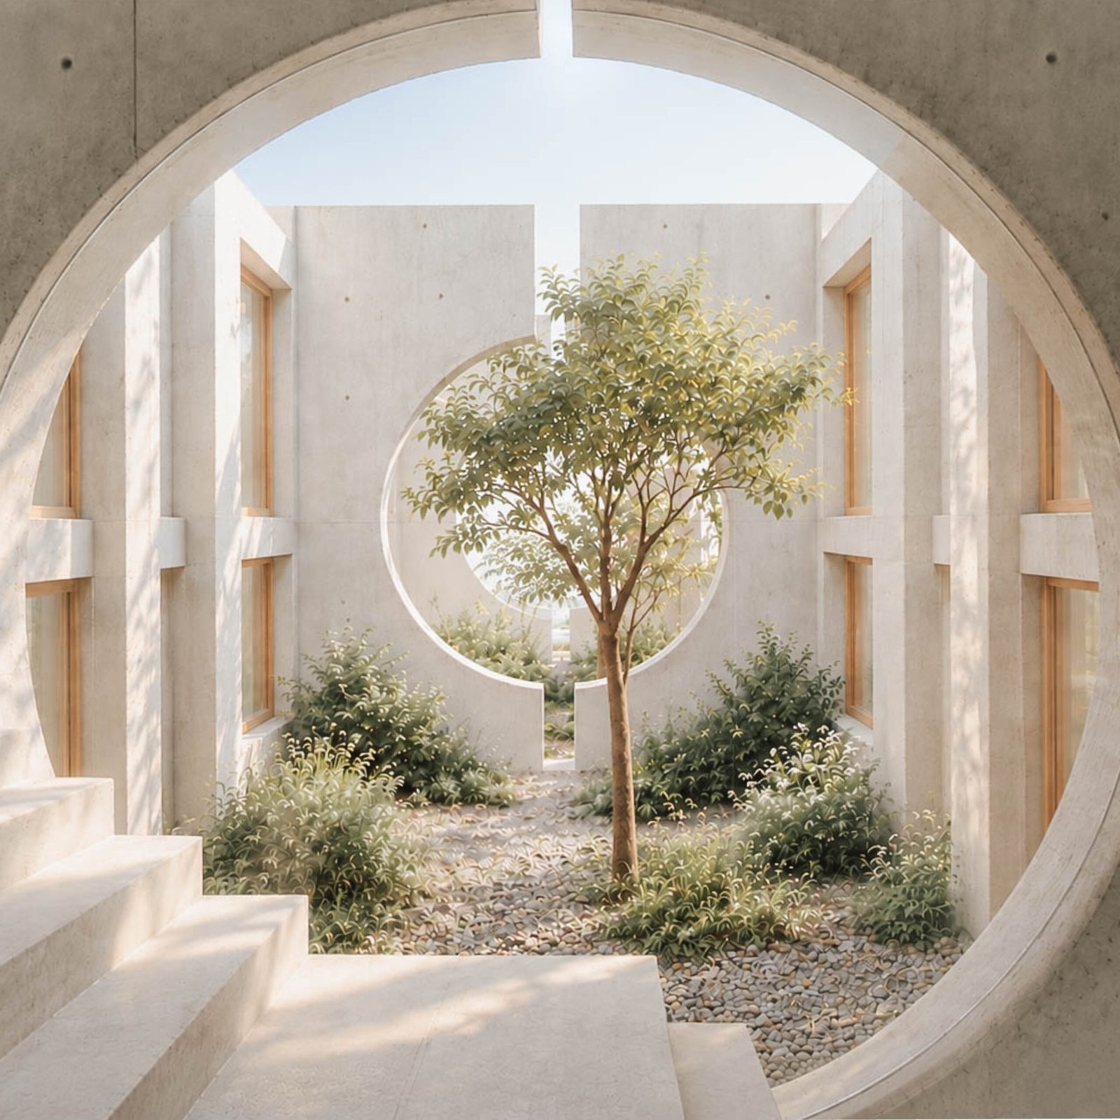
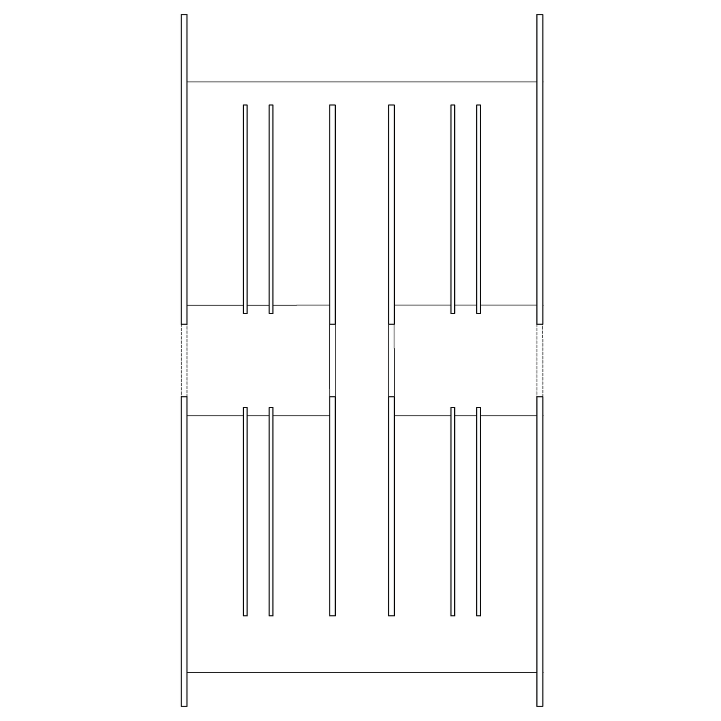
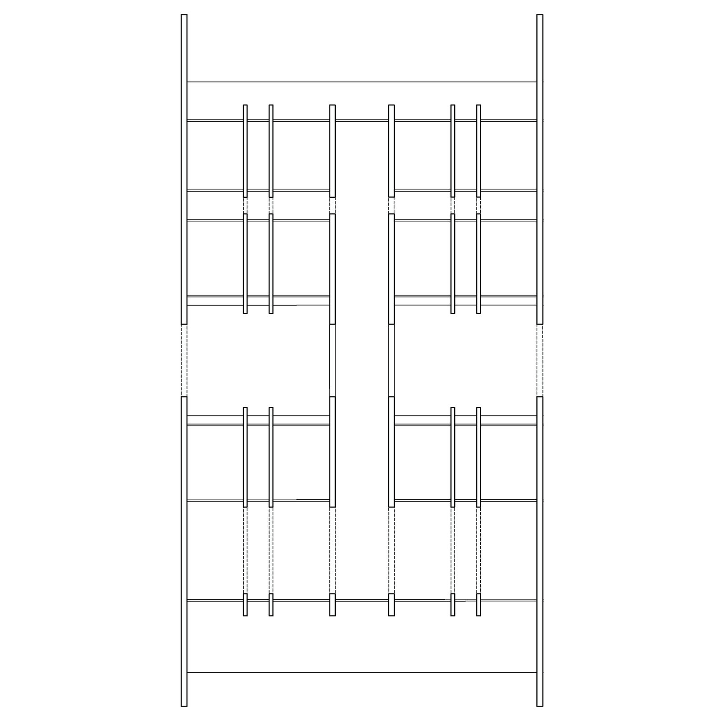
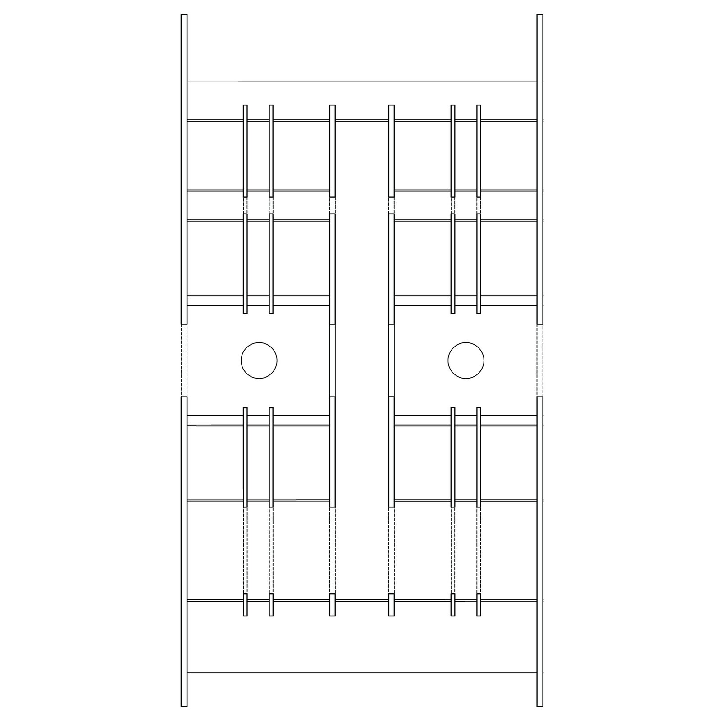
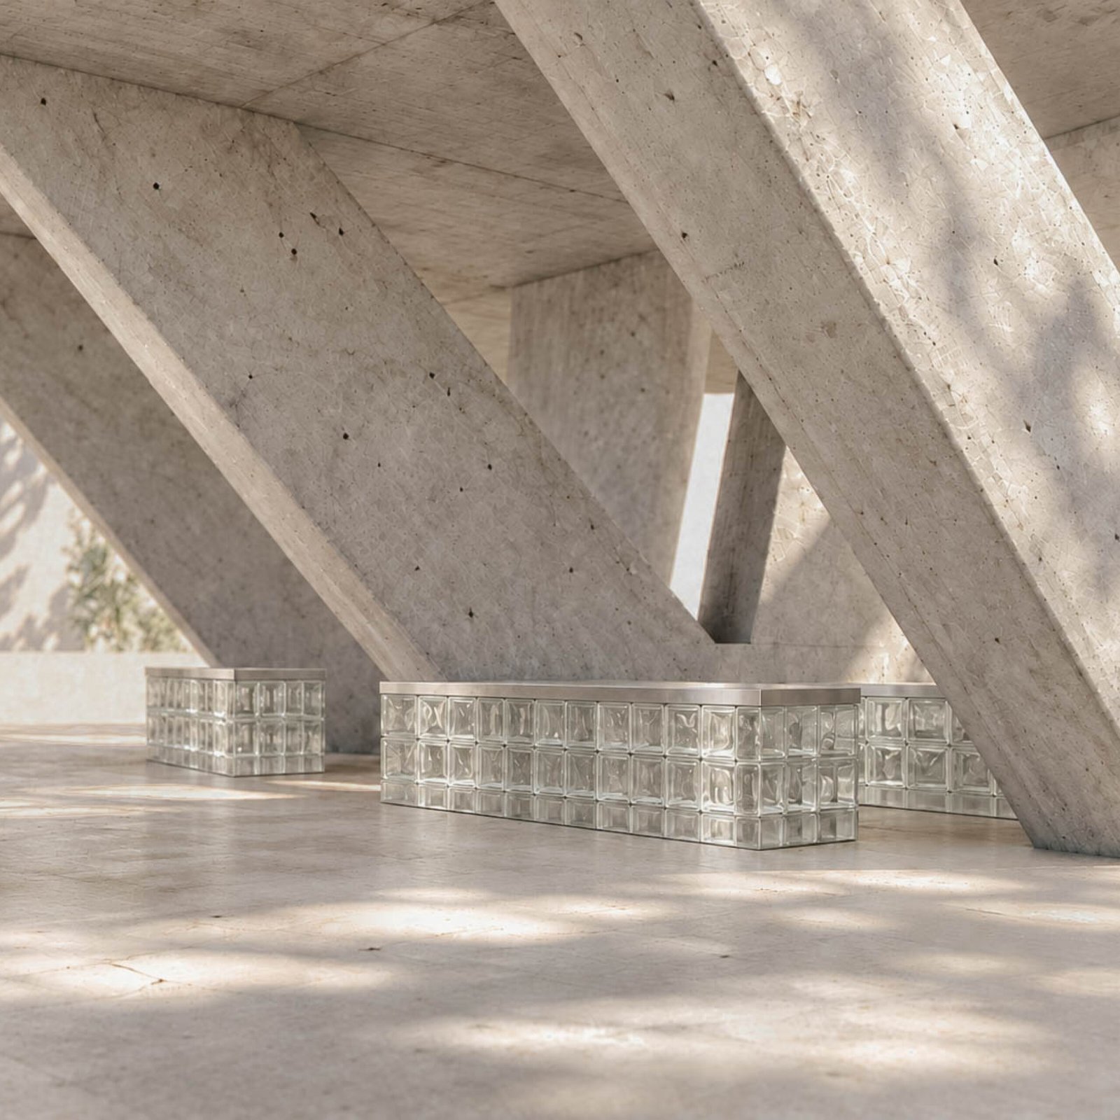
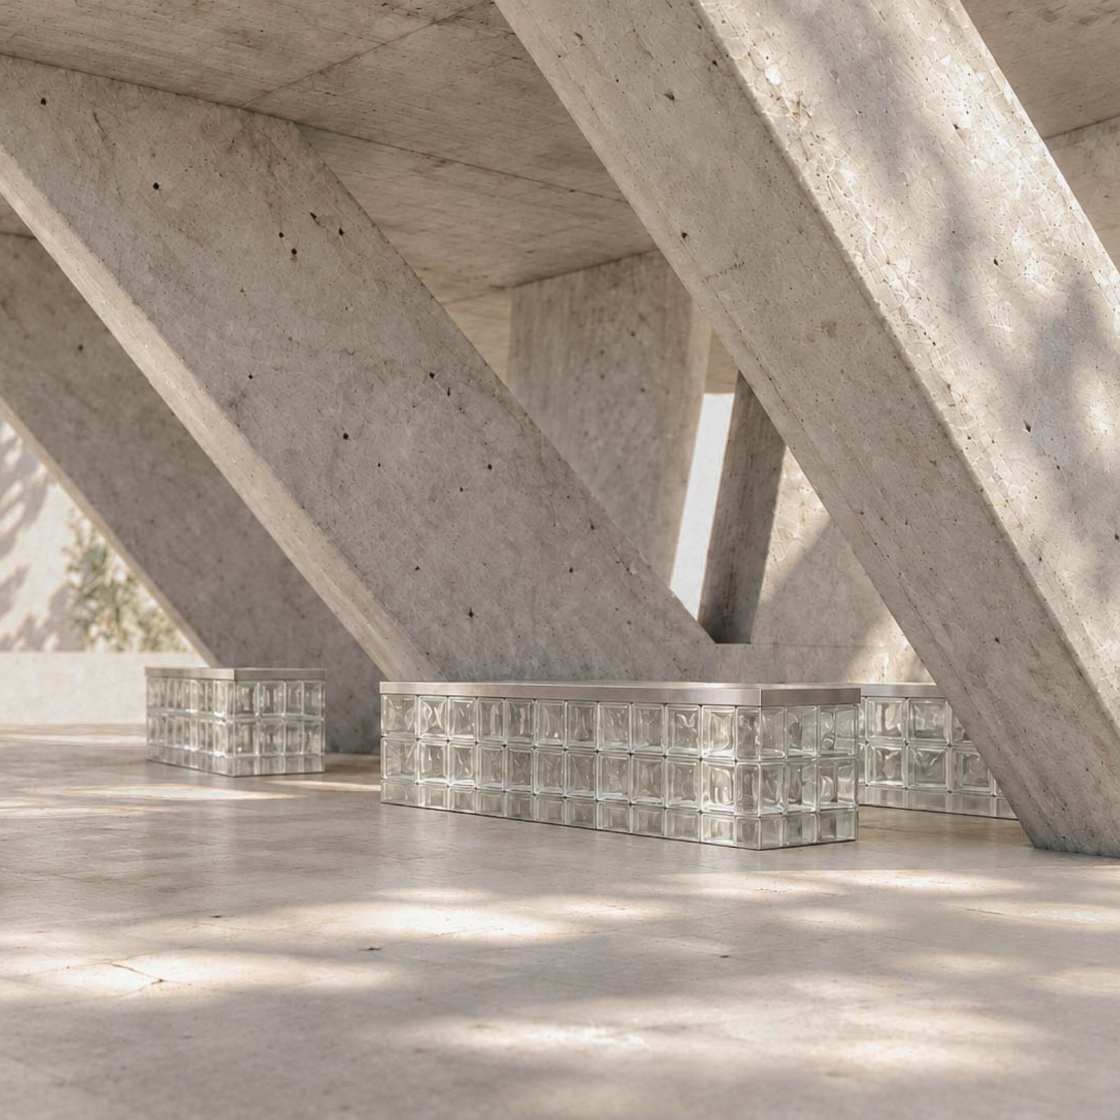
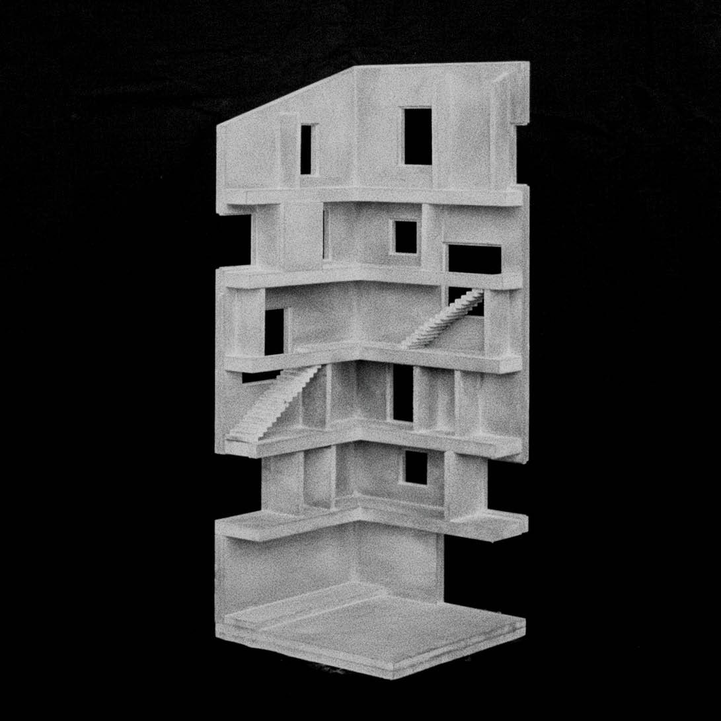
A place where nothing happens. The project creates an appealing living and working environment. Instead of conventional floor plans, the residential concept is based on nomadic living. inspired by urban life.
head of project: June Saul
STUDIO Profesor: Bernardo Barder
009
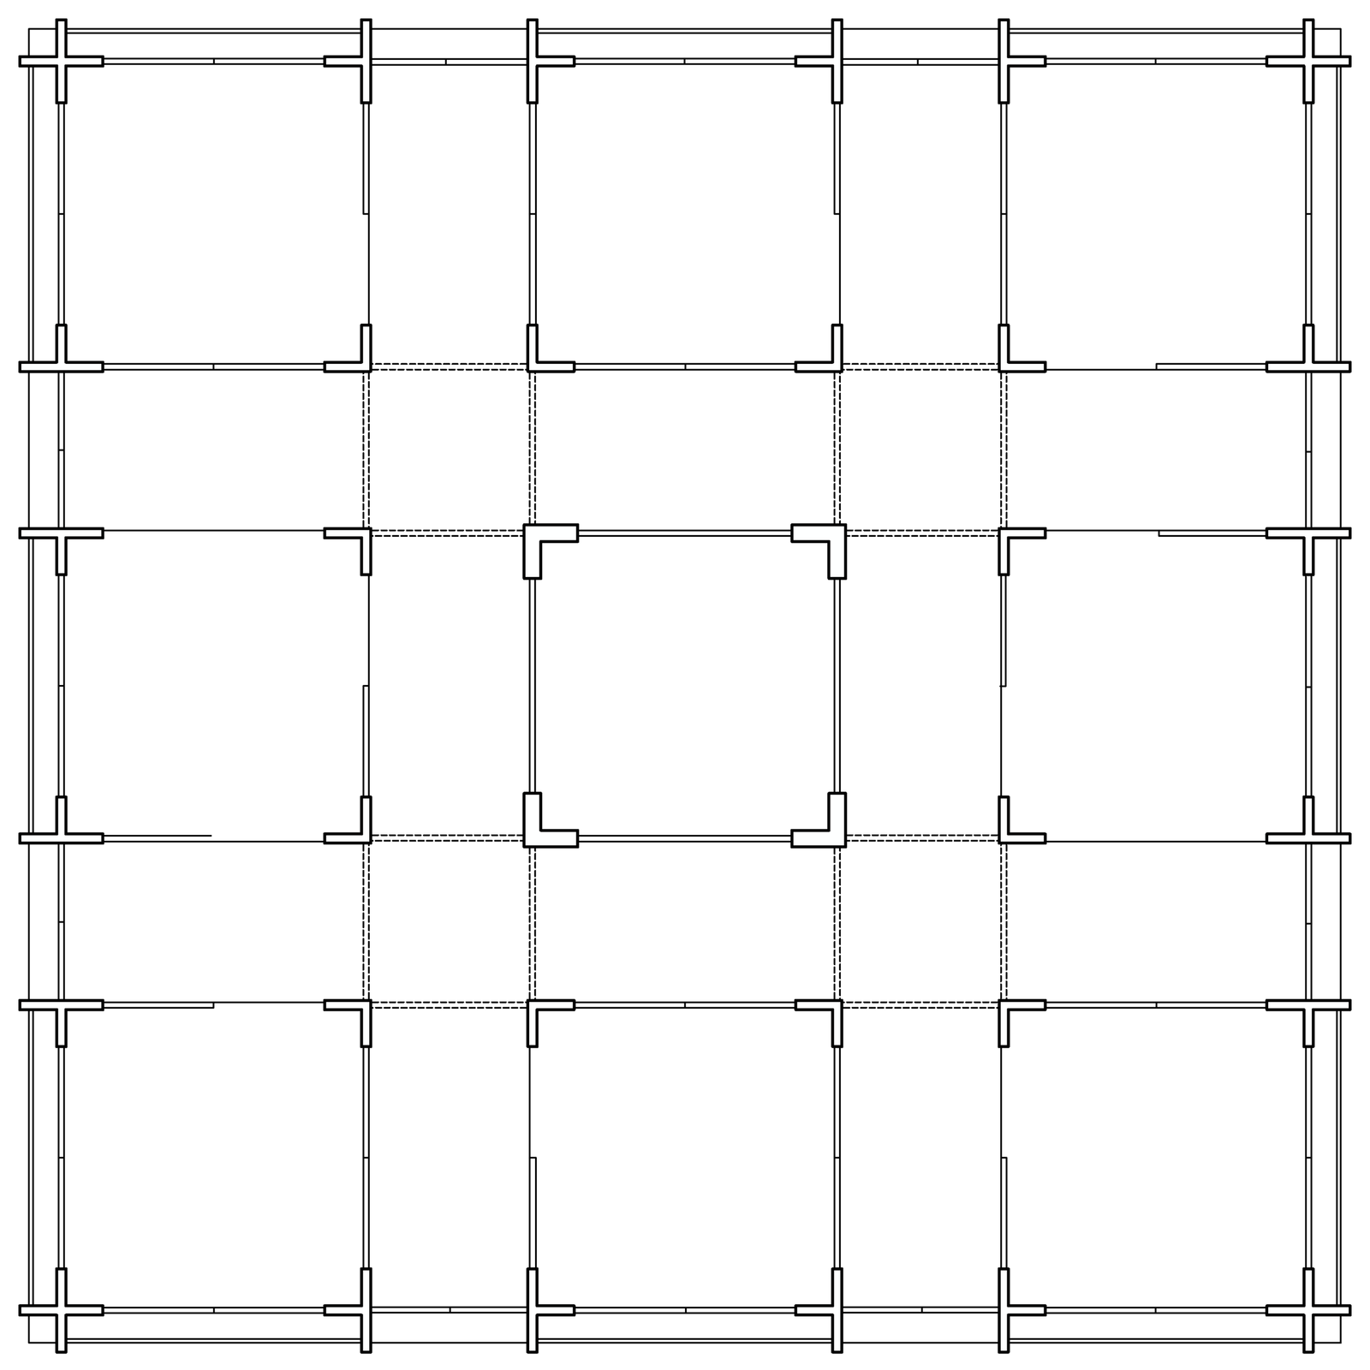
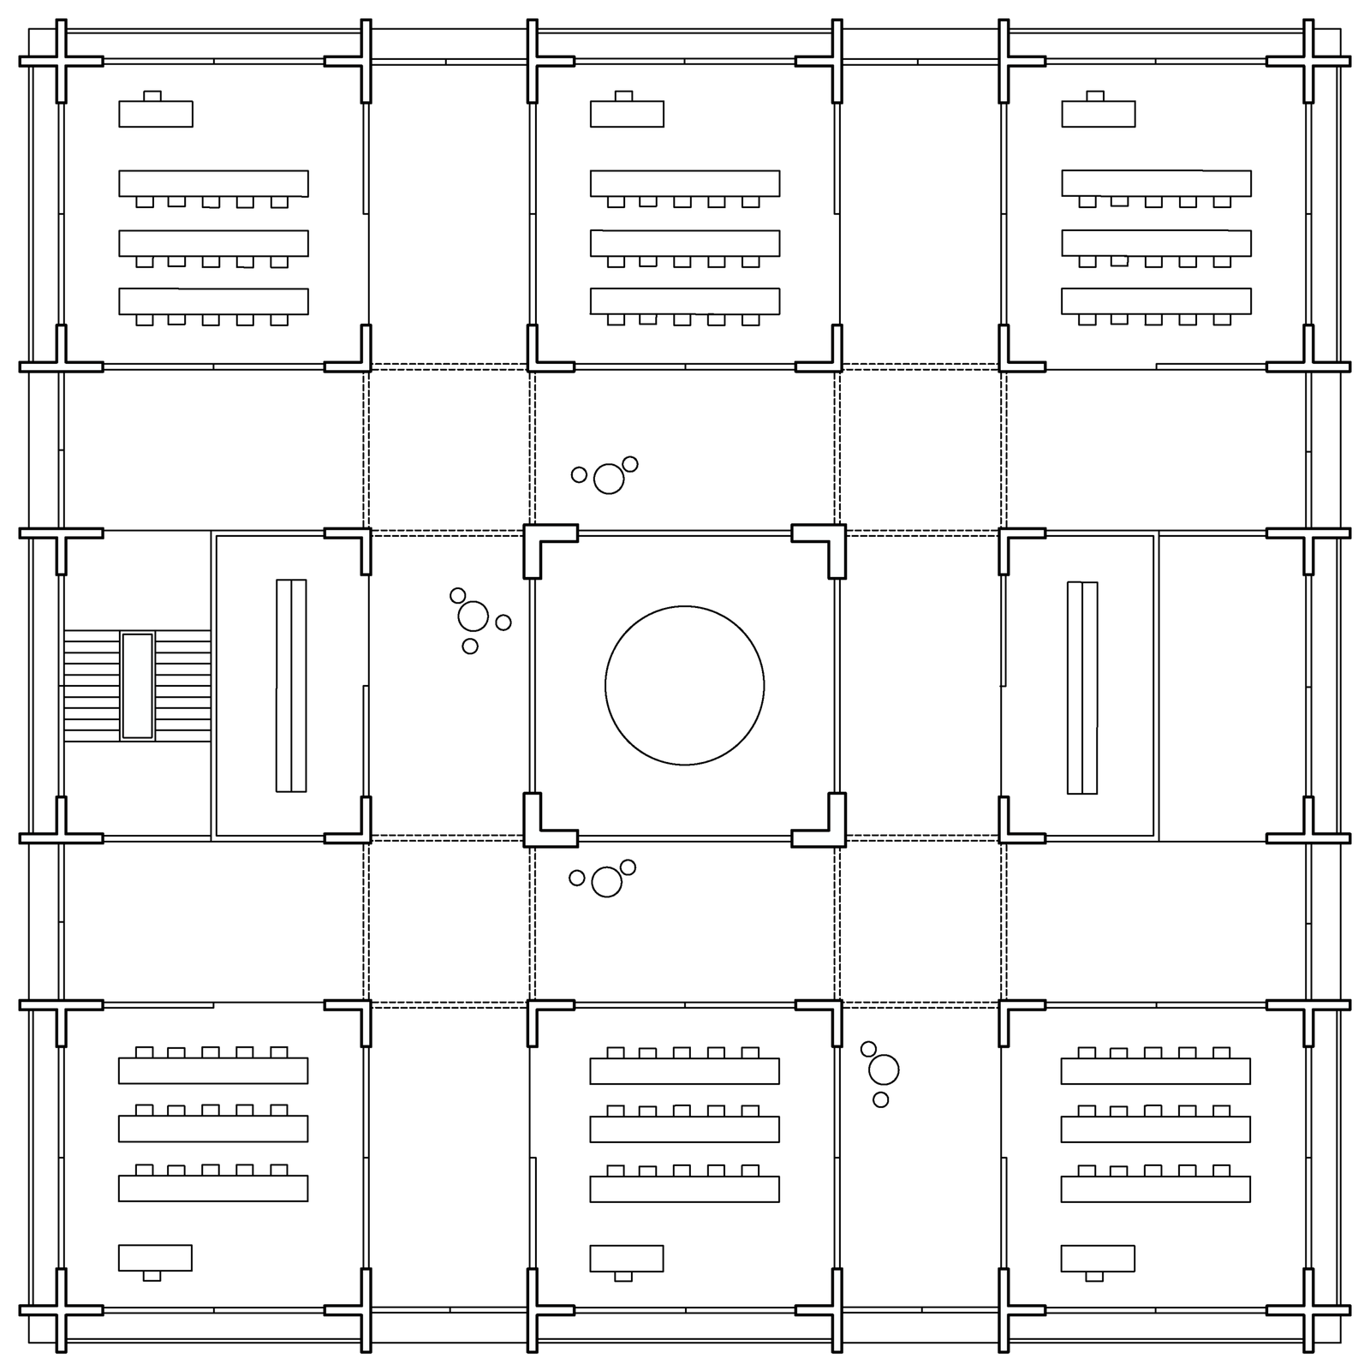
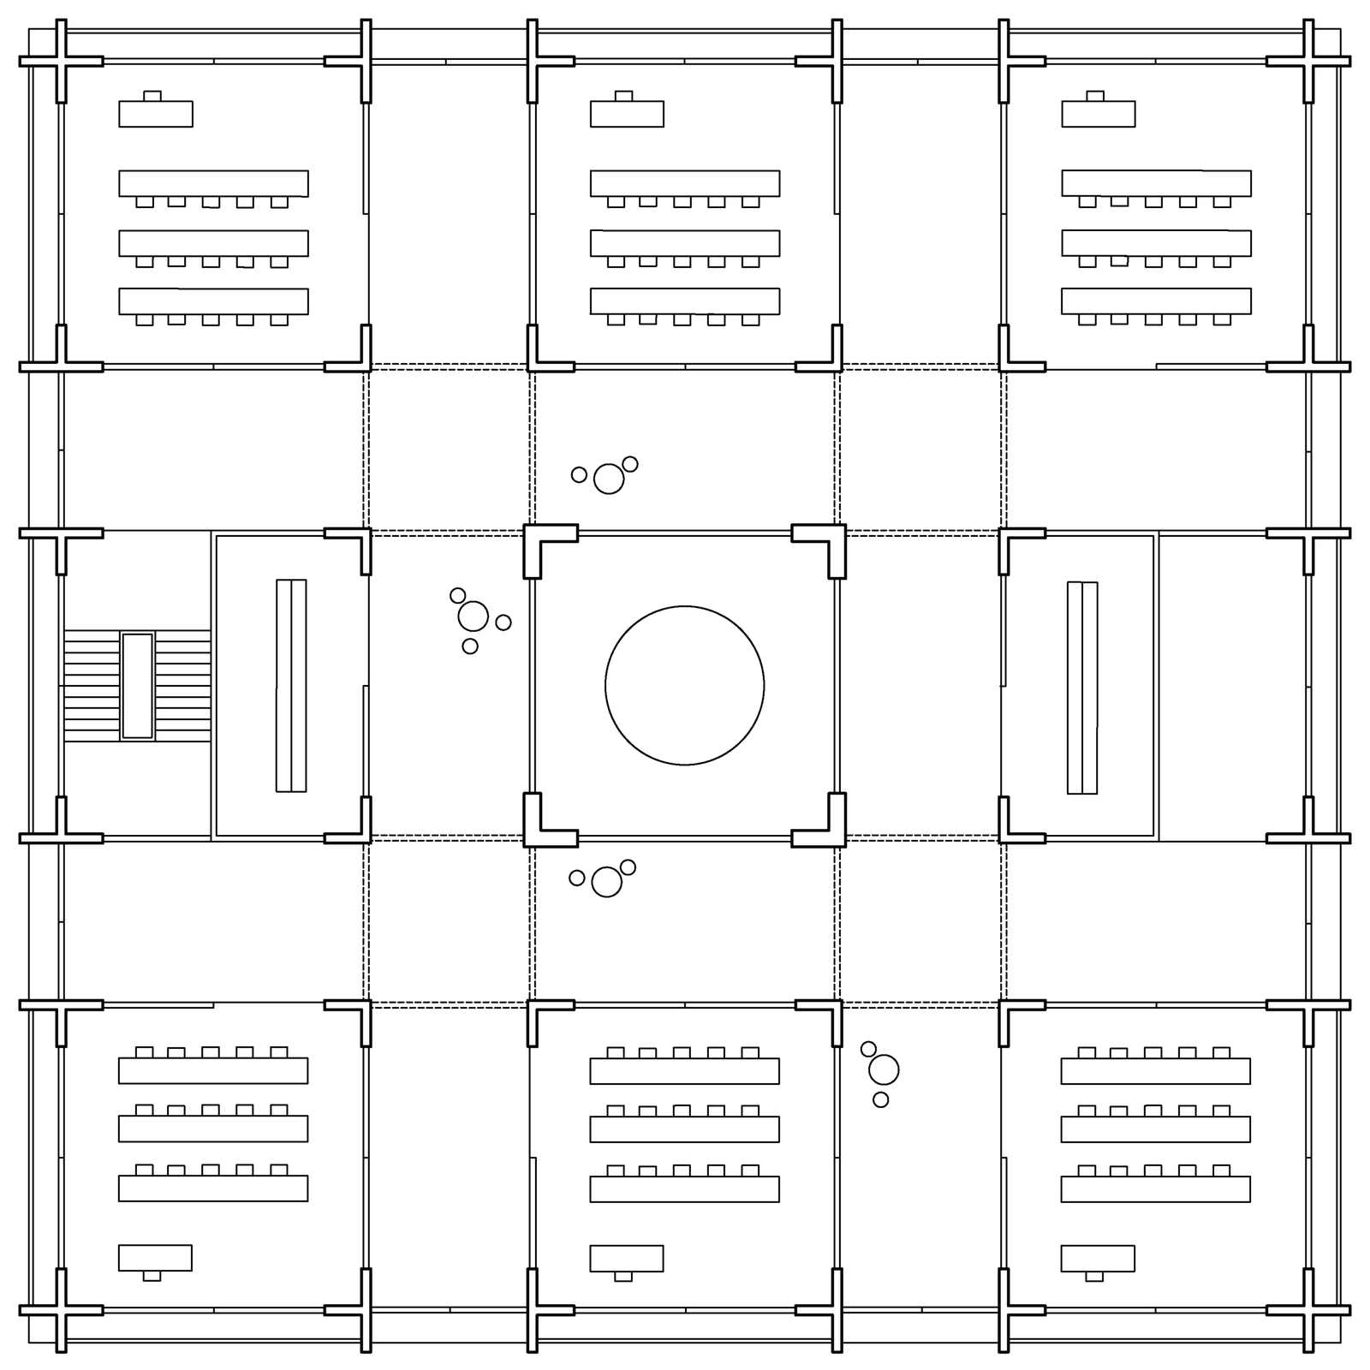
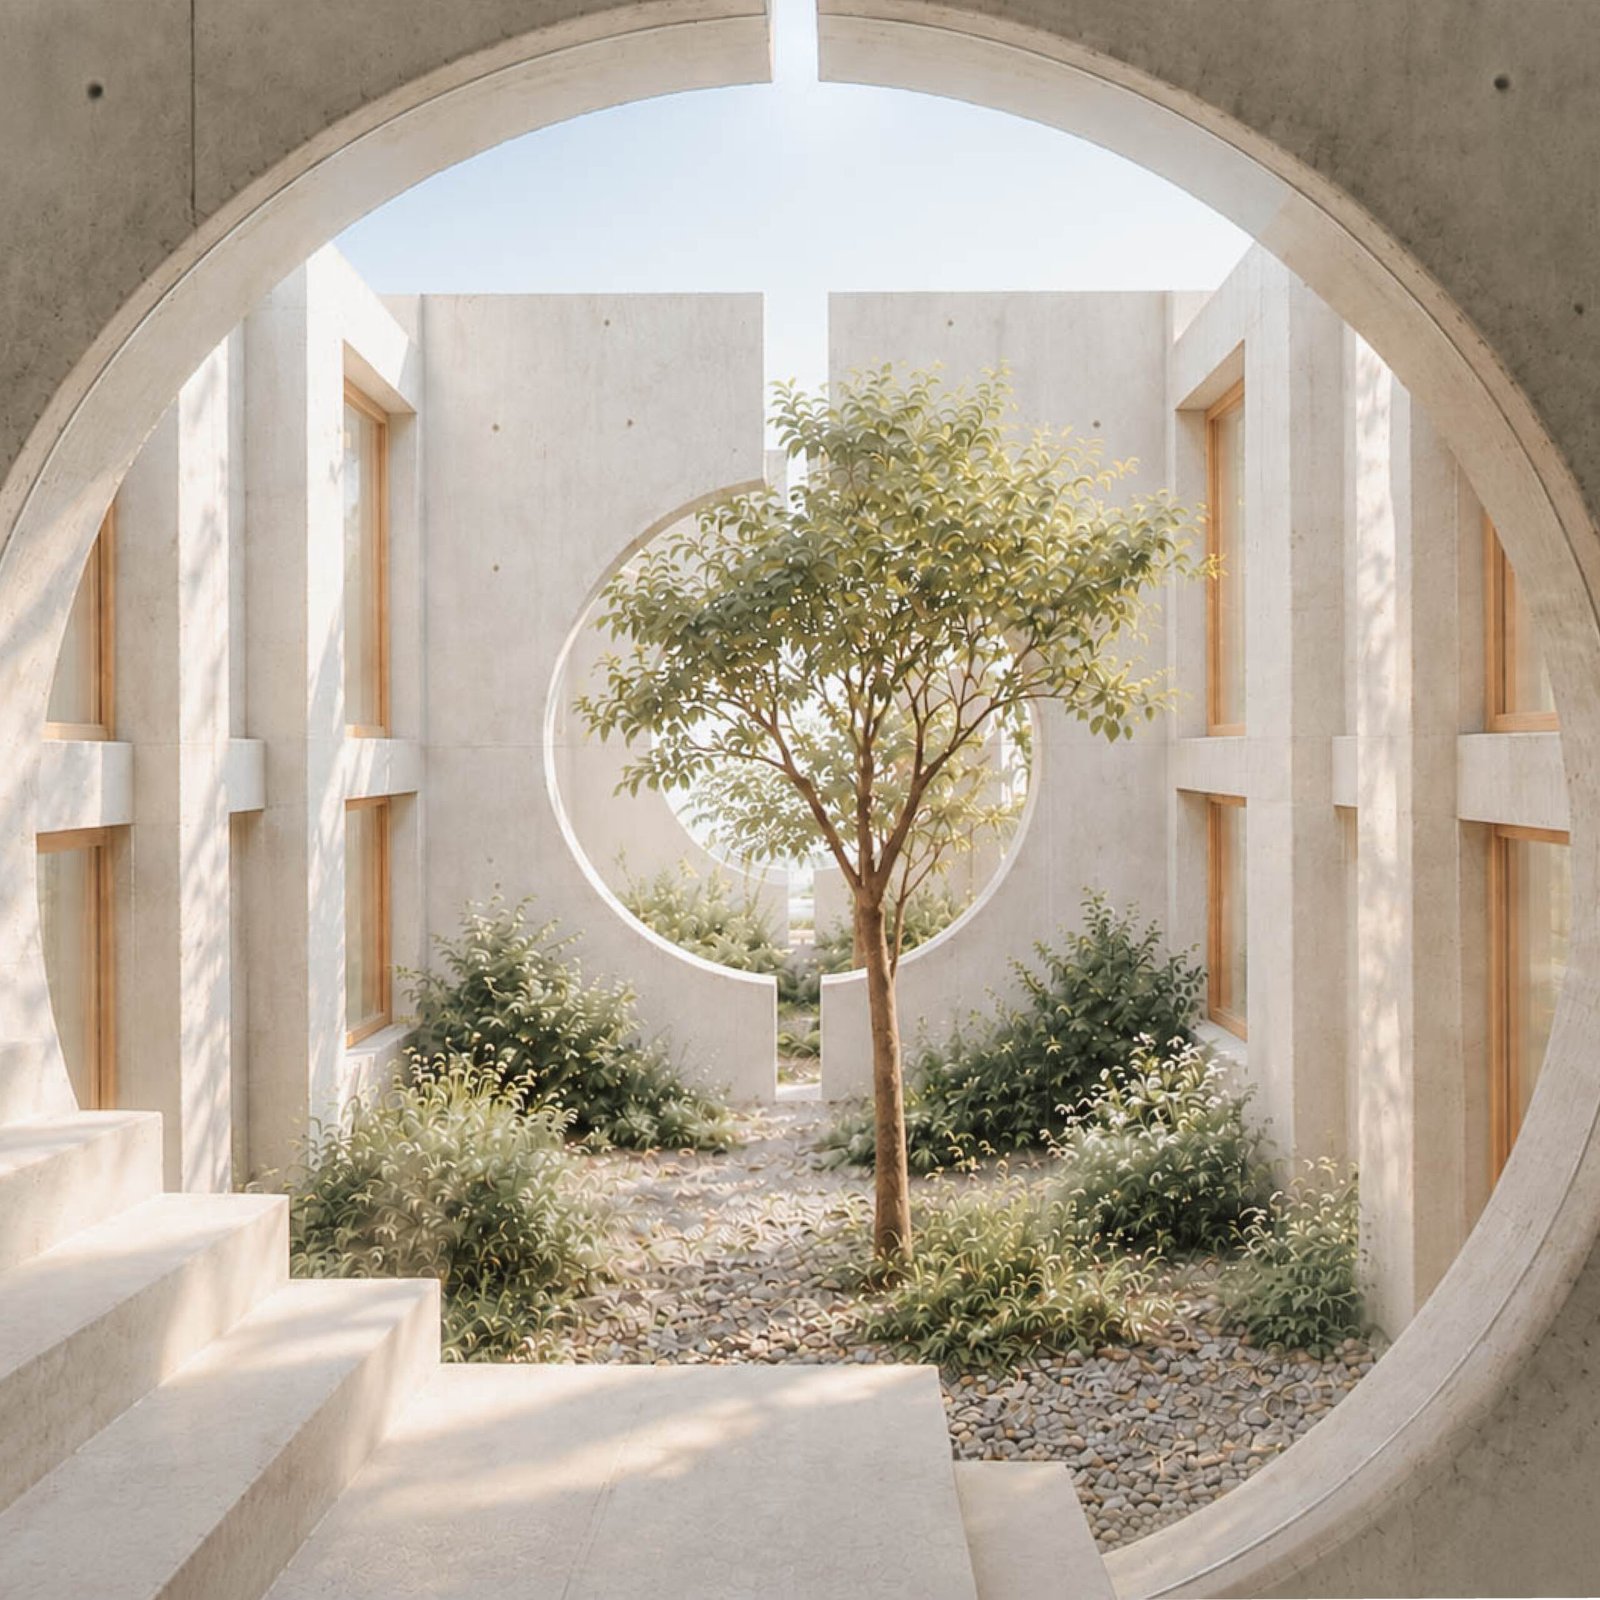
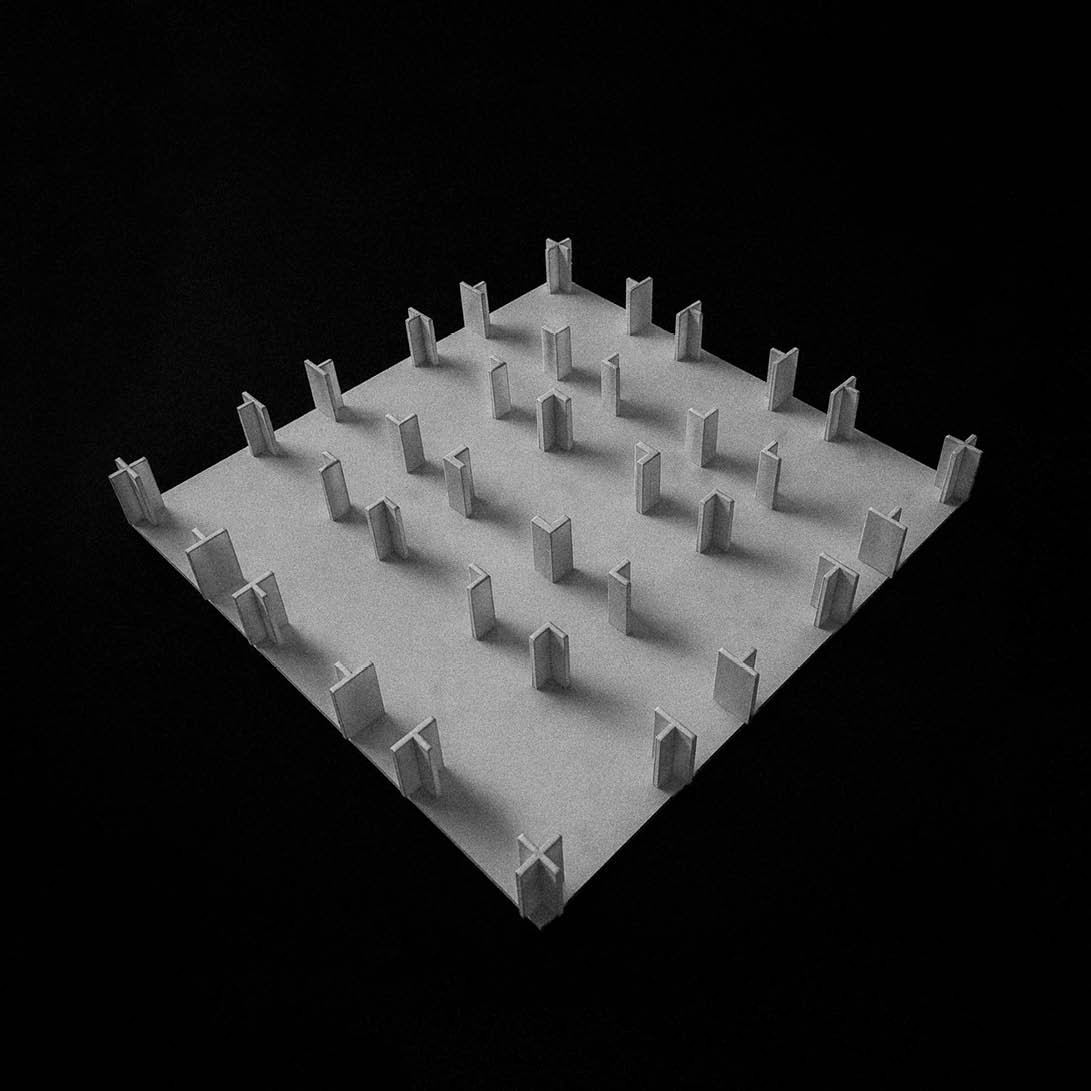
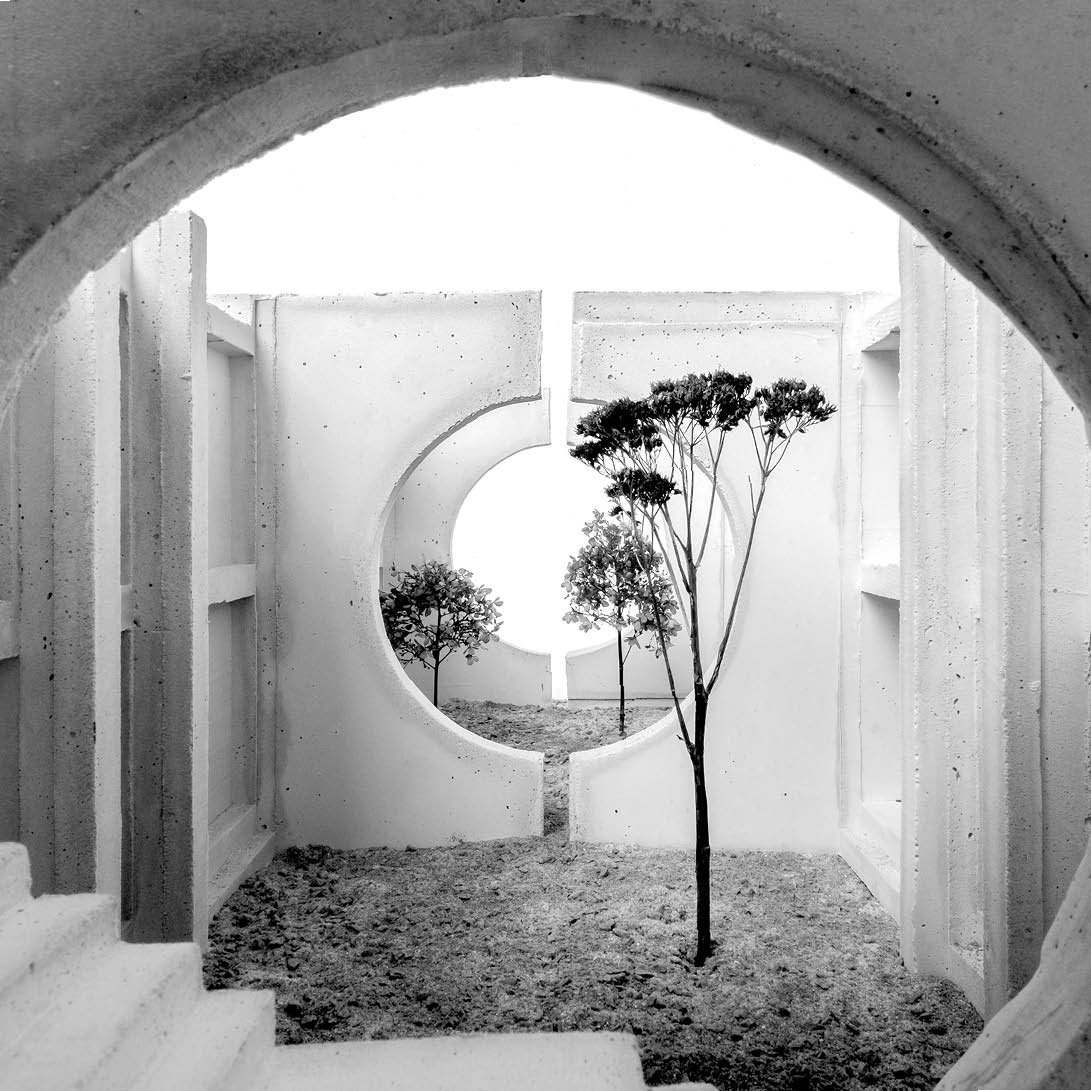
Architecture as the third educator. An active factor influencing behavior and development. Partitions create a clear spatial order. A defined core provides security. Controlled transitions facilitate a conscious shift between privacy and community. Architecture should be understood as a multifaceted system comprising protection, order, and social openness.
head of project: June Saul
STUDIO Profesor: Carlo Baumschlager
003
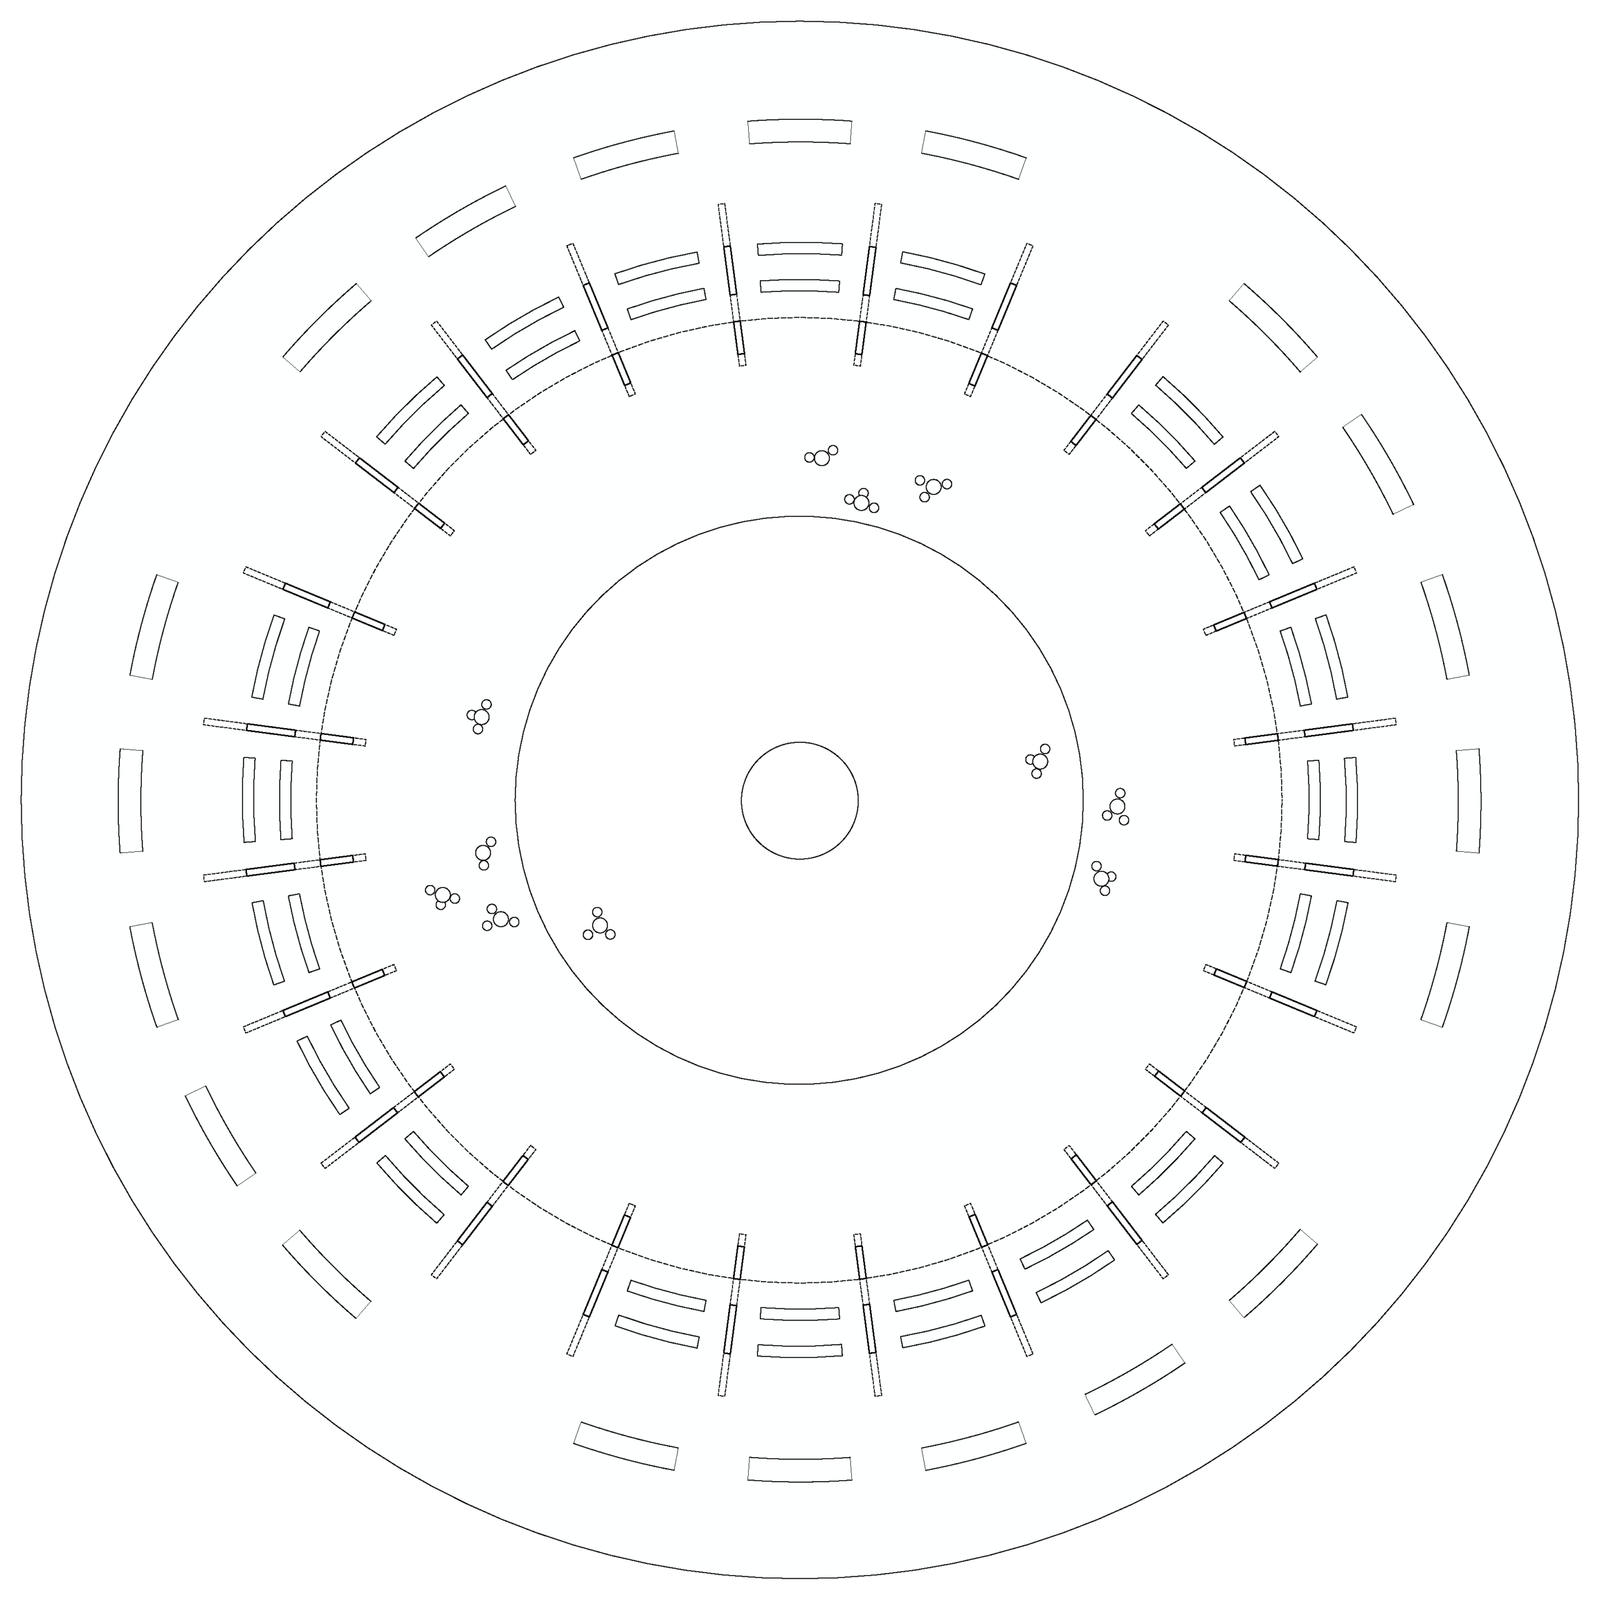
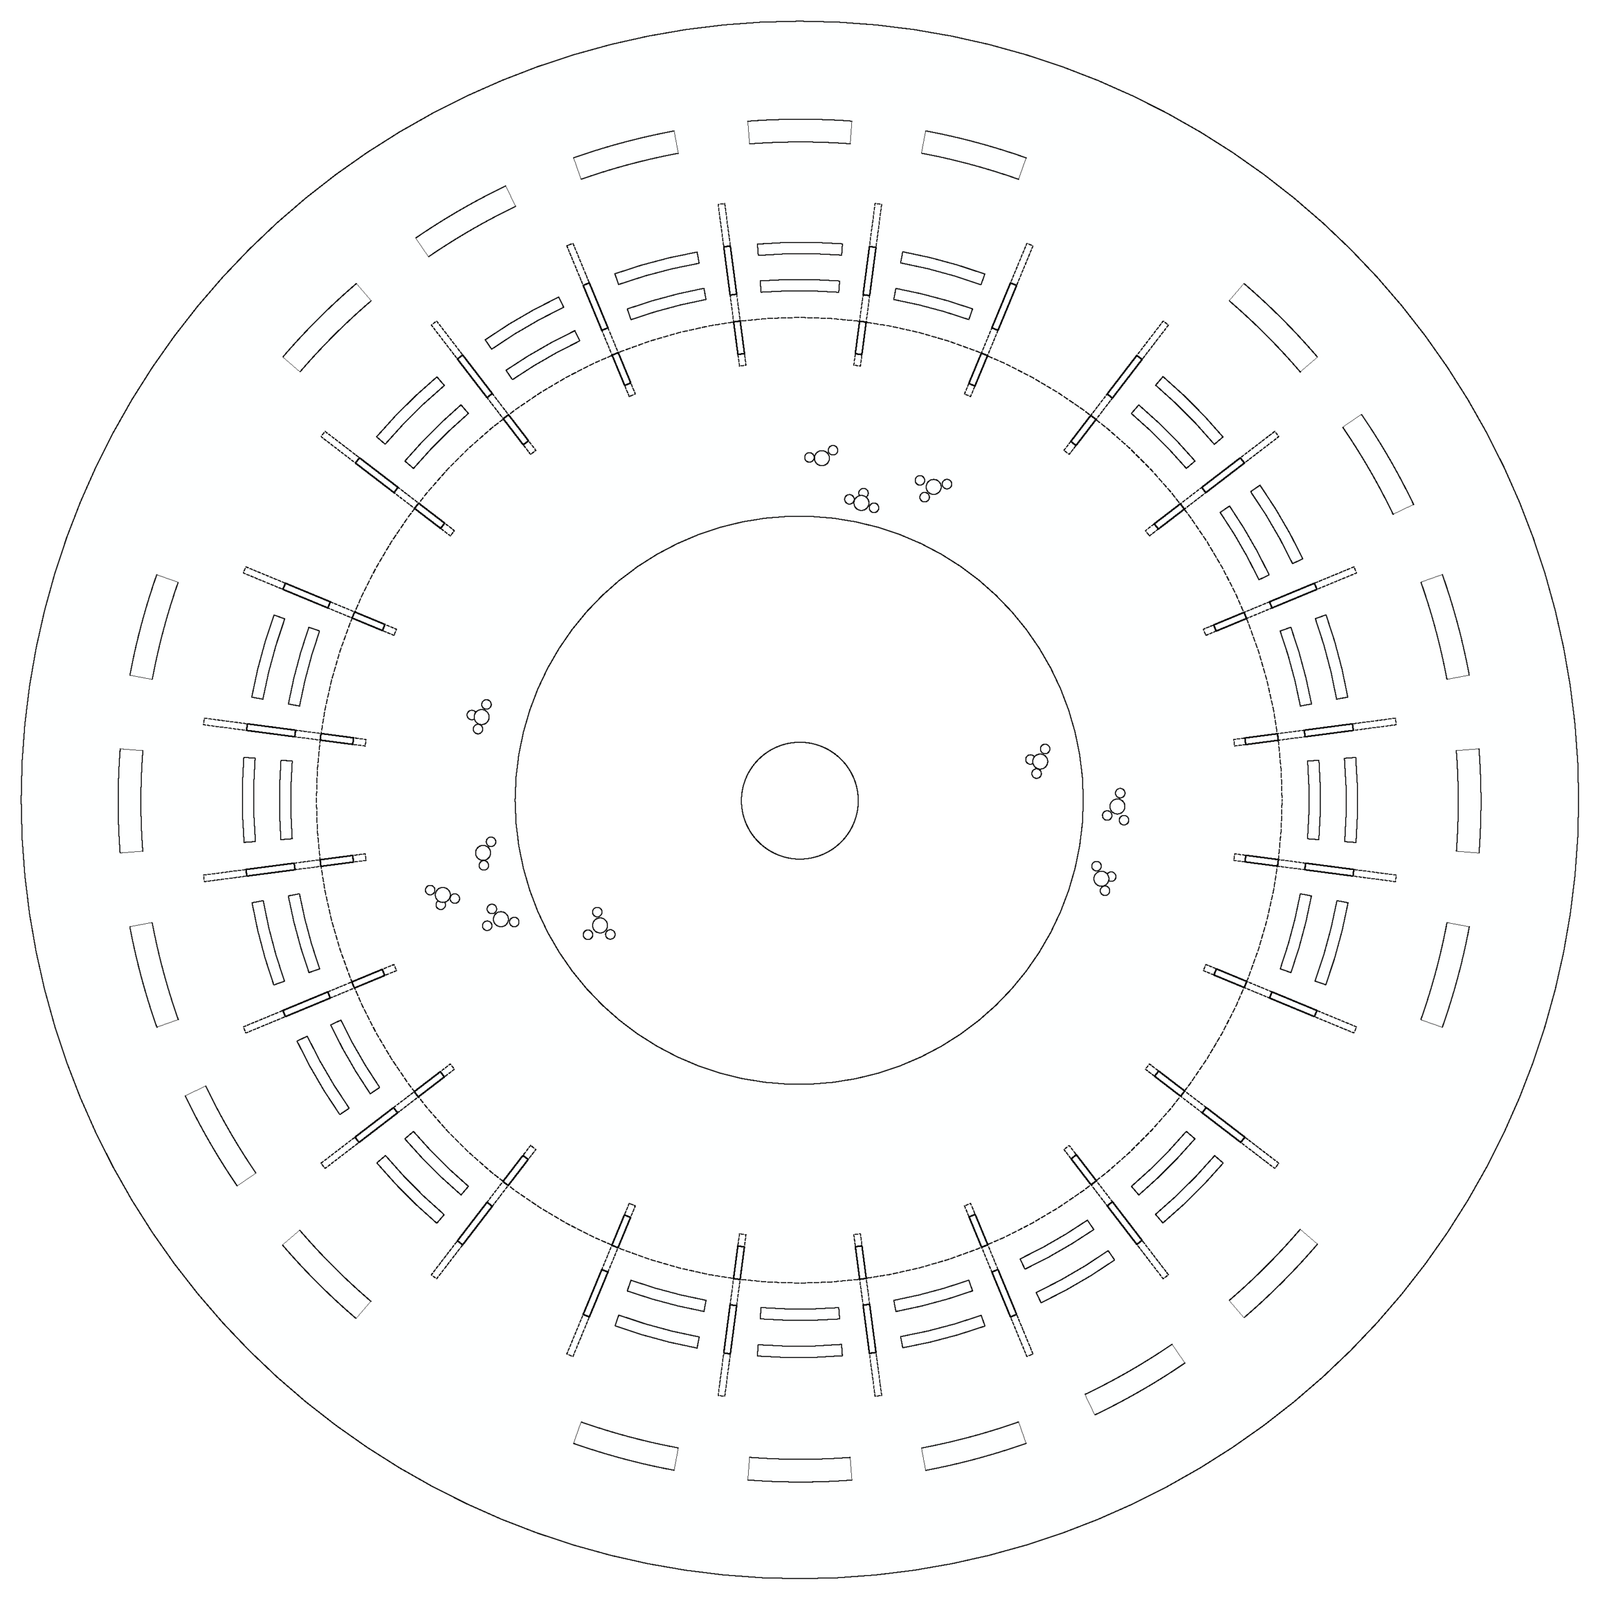
Due to consumers high quality standards, a significant portion of food ends up as waste. Circle. conceived as a self-contained system. designed as an independent, clear, and transparent unit. The market hall becomes a place where food cycles not only take place but are also made visible. forming the spatial foundation for a more conscious approach to food.
Head of project: June Saul
STUDIO Profesor: Carlo Baumschlager
005
Open, two-stage anonymous competition
Center for the Future of German Unity and European Transformation Halle (Saale), Germany represented by the Federal Republic of Germany, Urban Development and Building.
head of project: June Saul
office: Gel architects
project leads: Johannes Löbbert, Johan Kramer
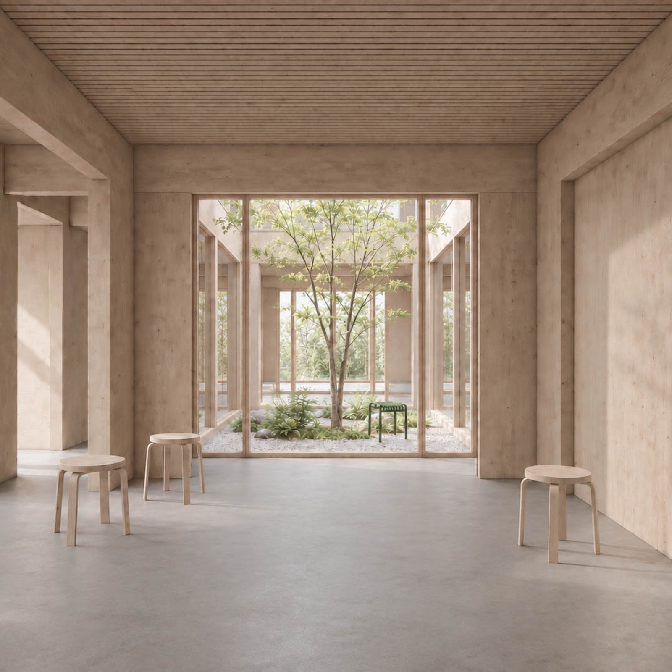
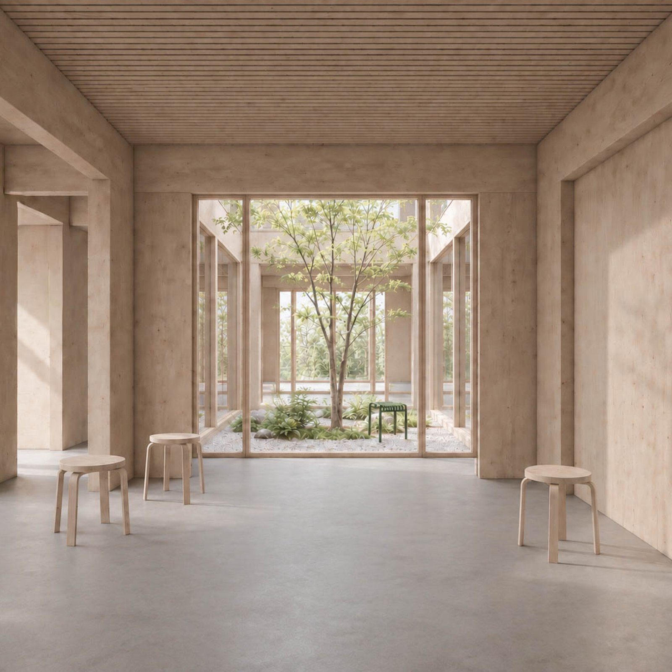
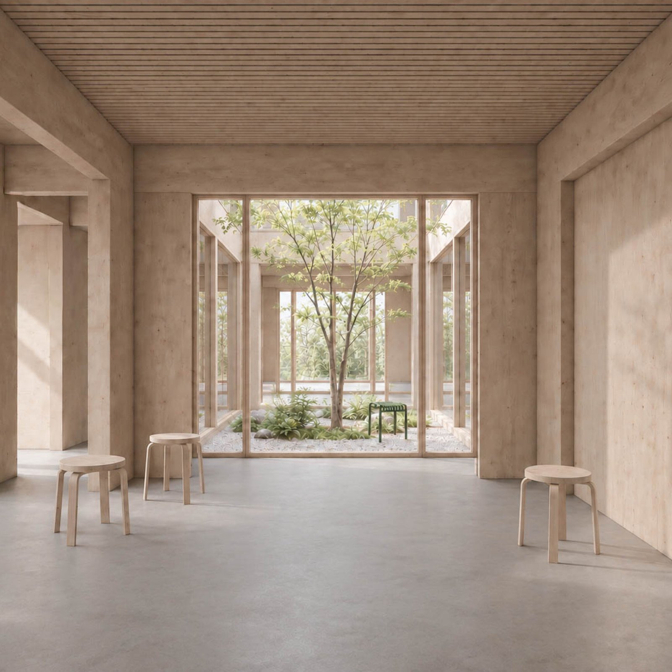
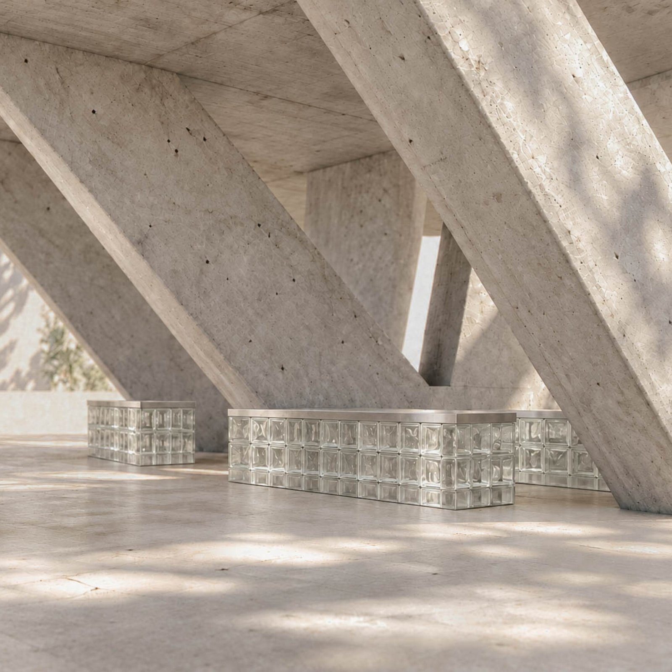
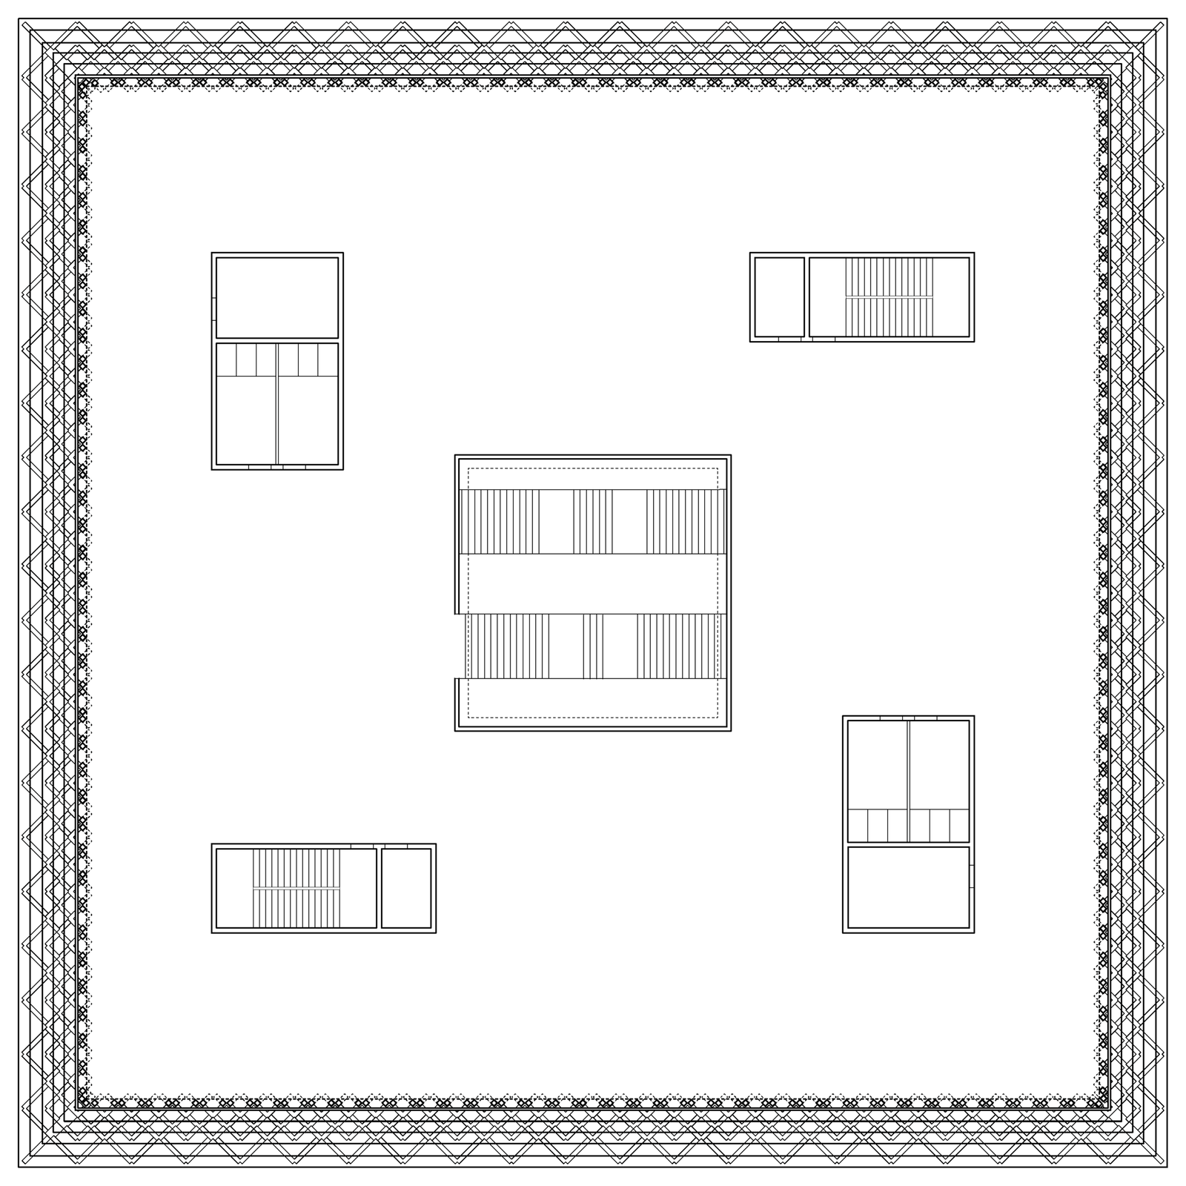
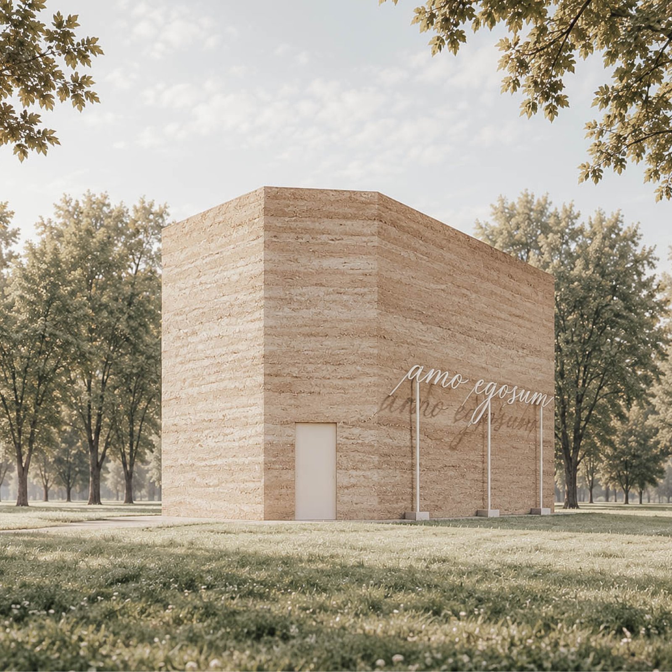
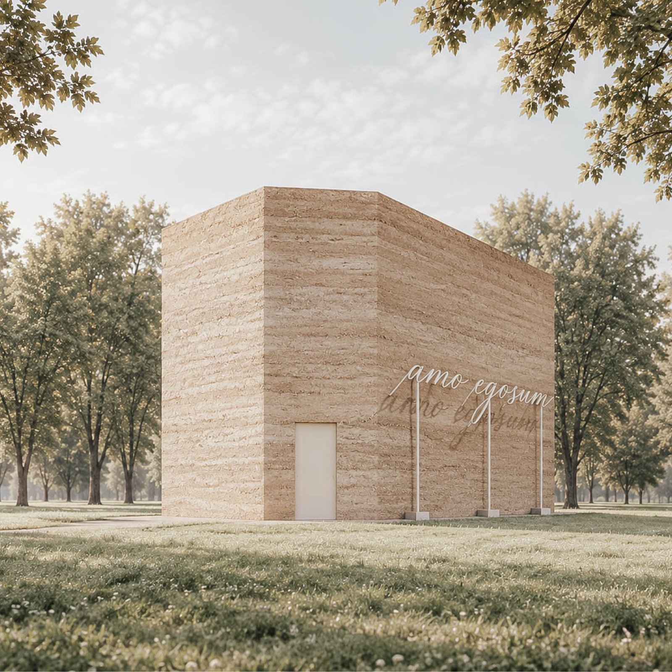
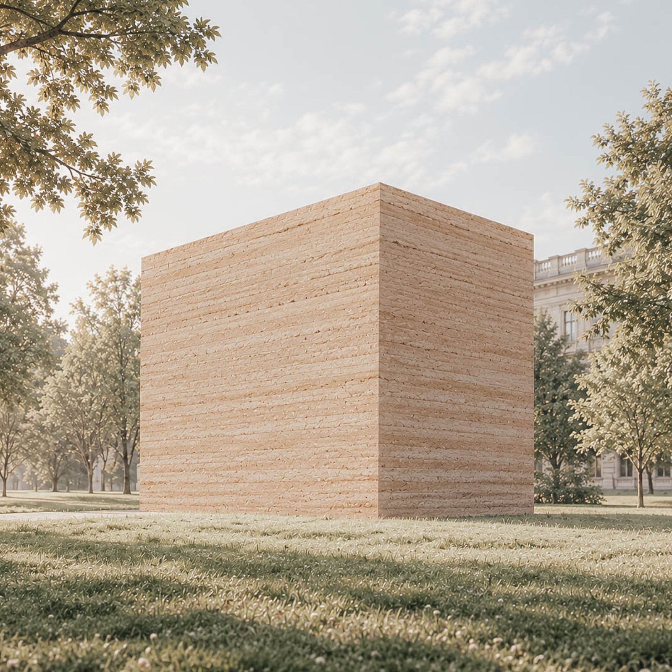
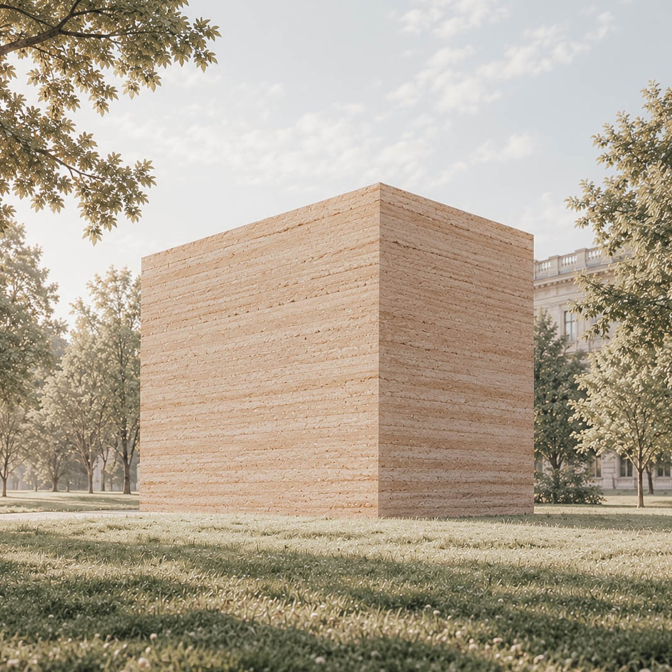
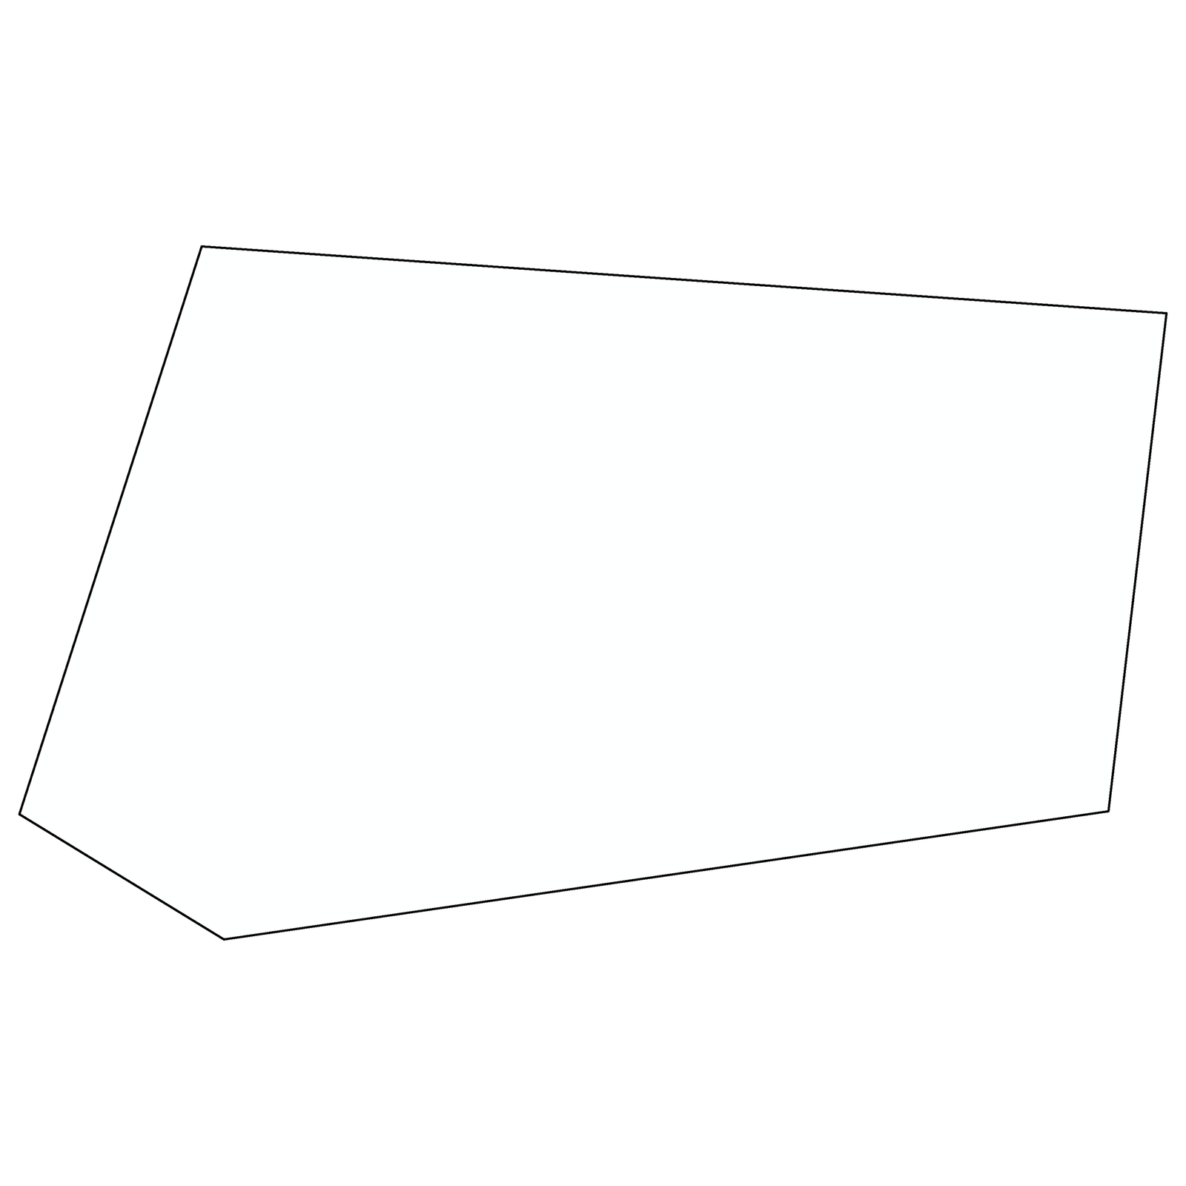
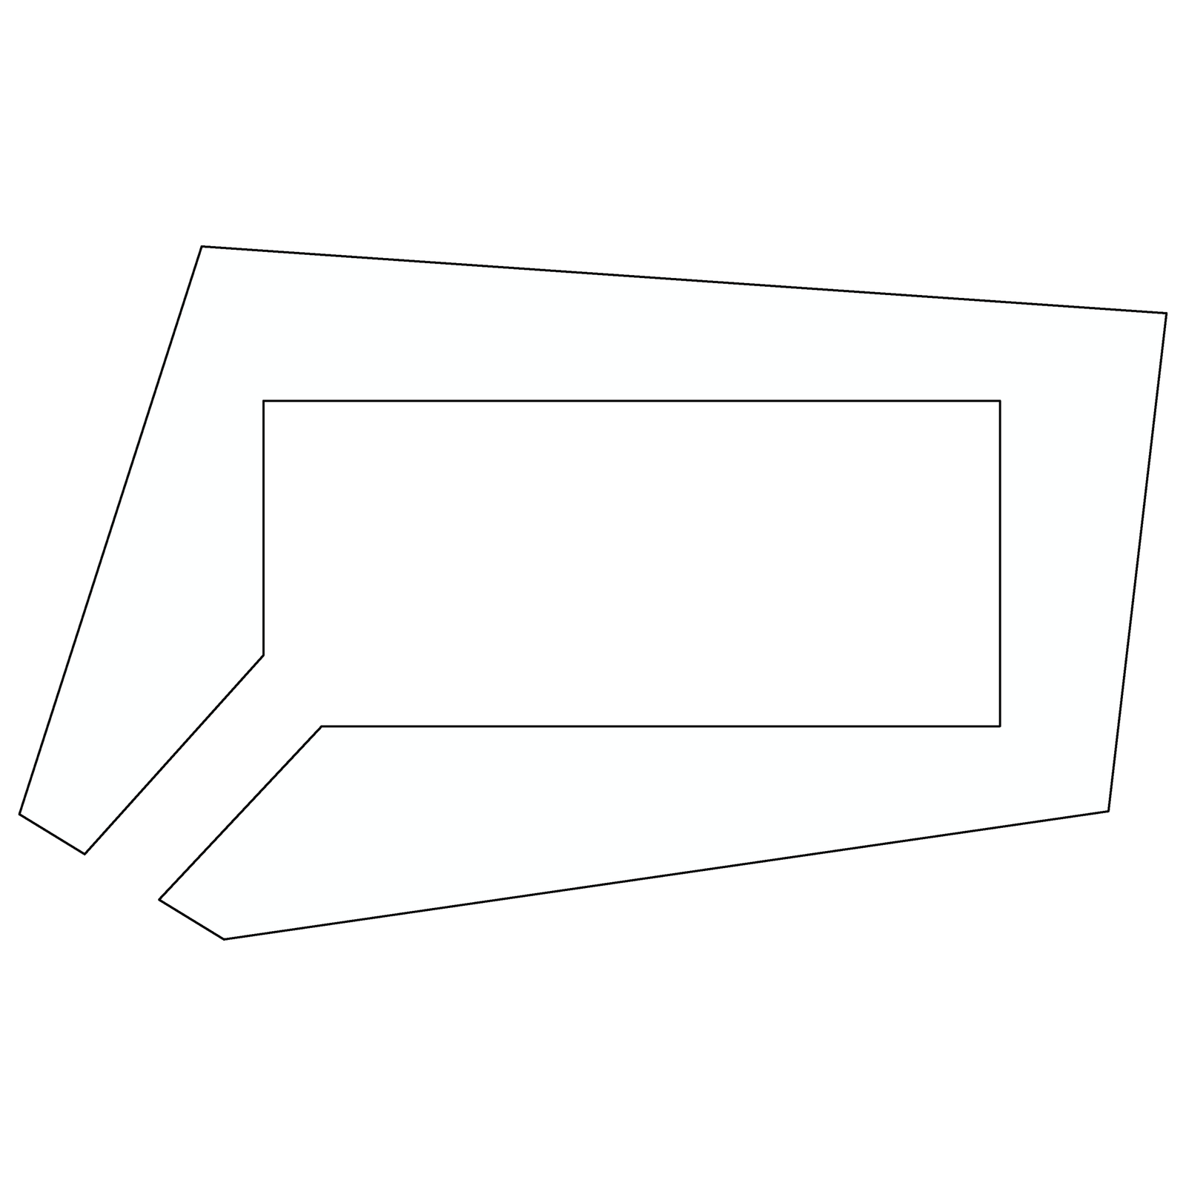
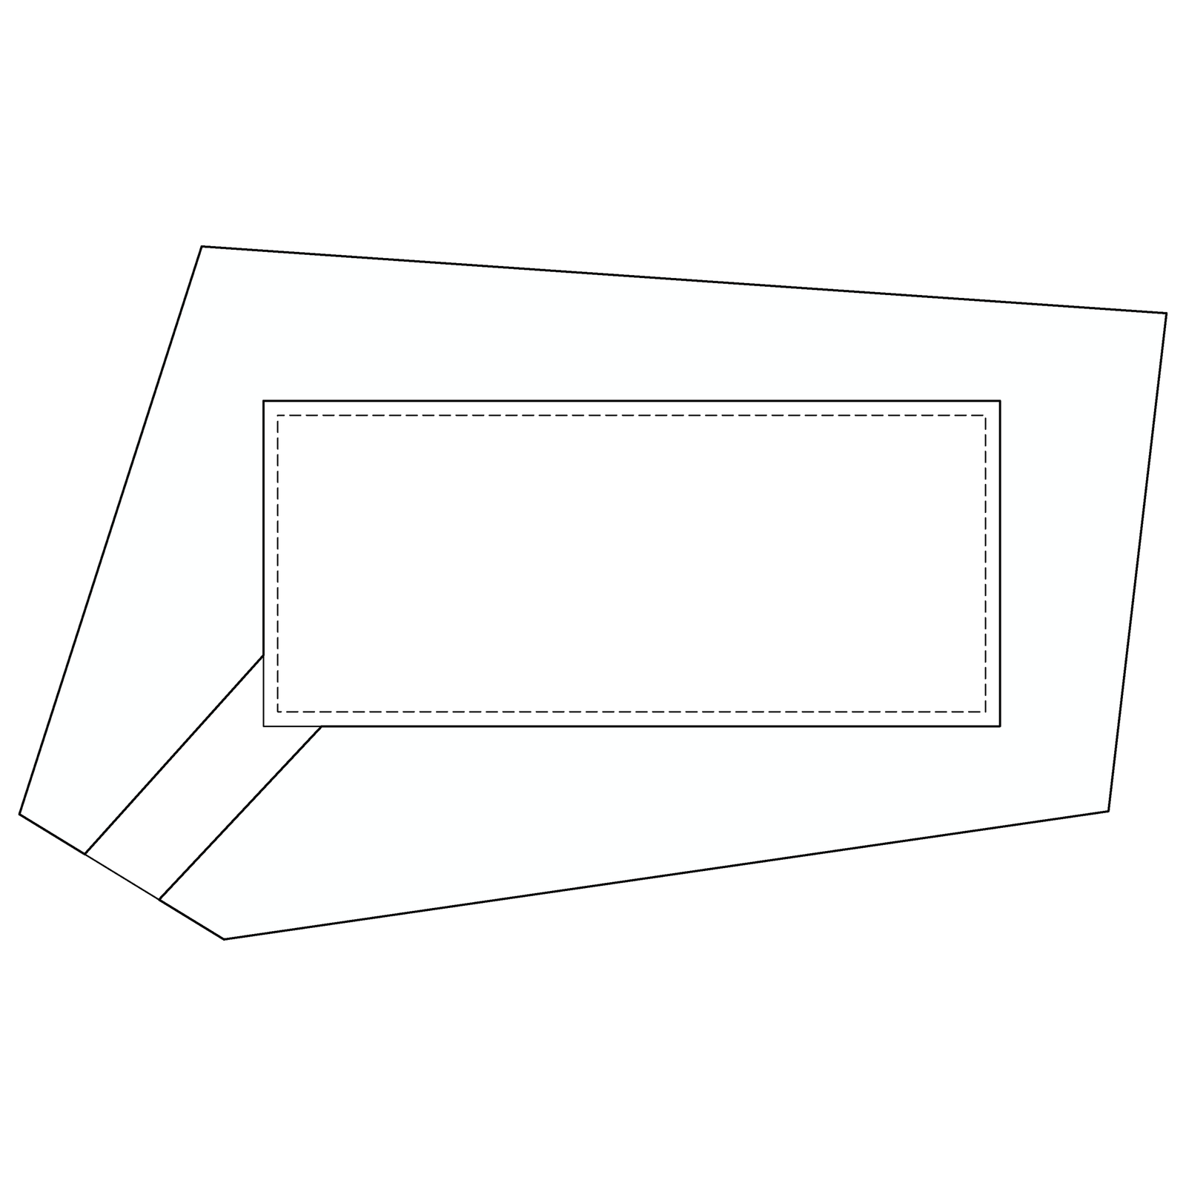
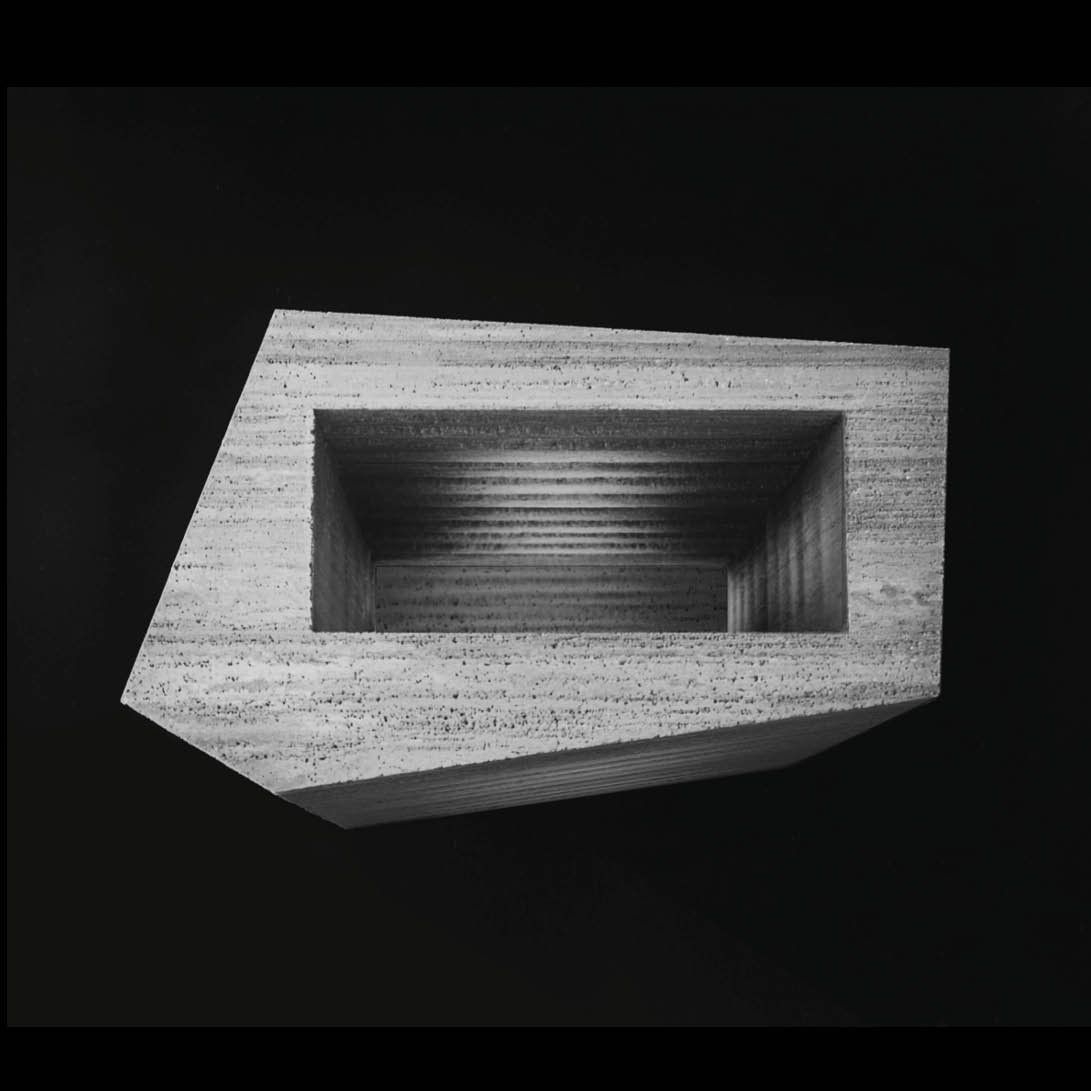
A monolith in nature. A clear architectural form set against the landscape. The design utilizes solid rammed. earth walls as a calm, enduring structure. Externally, they serve as a stage. a setting for art. Inside, they form an intimate exhibition space. The interplay of earth, light, and proportions creates a spatial experience defined by materiality and atmosphere.
Head of project: June Saul
STUDIO Profesor: Carlo Baumschlager
004
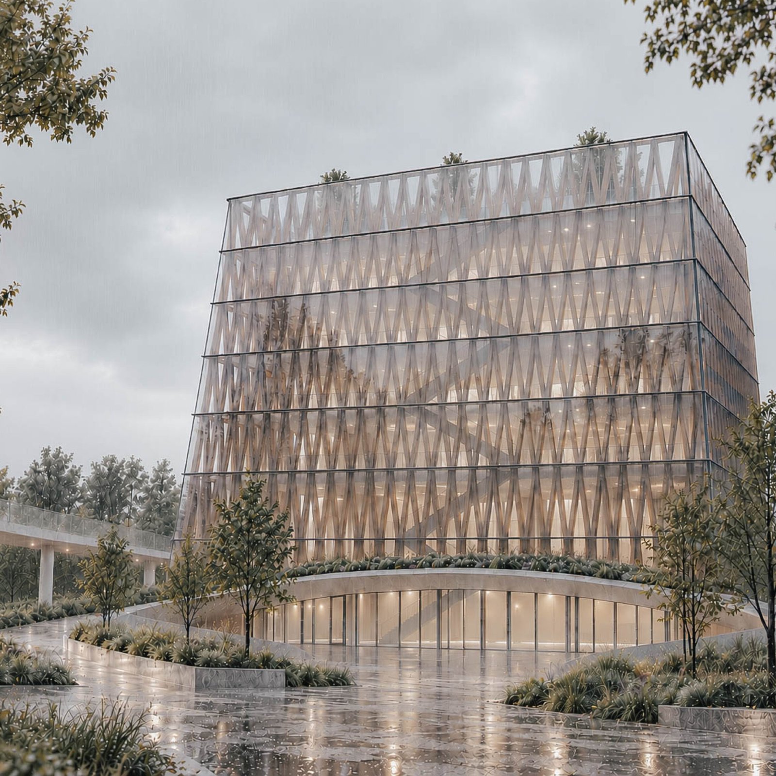
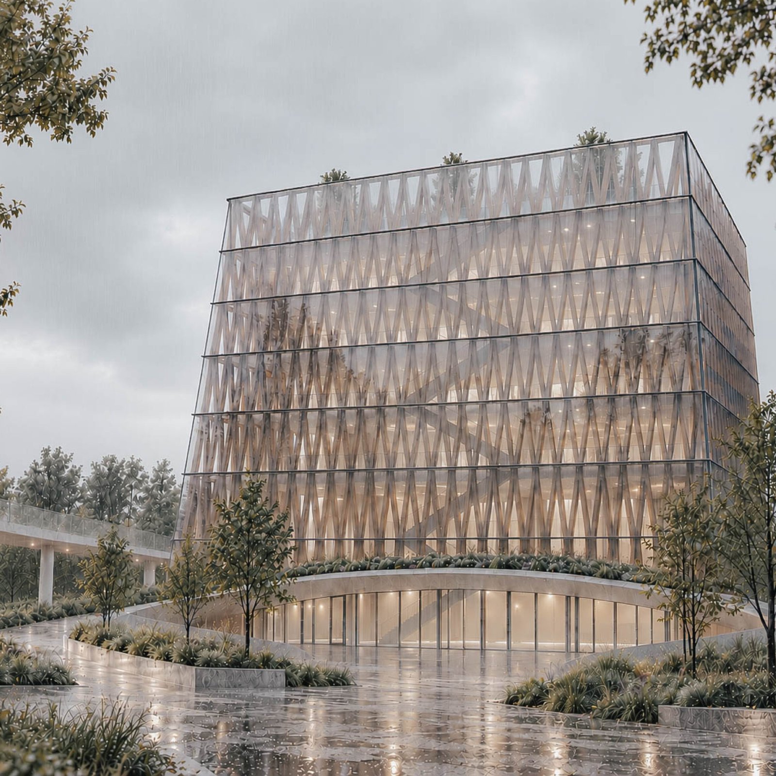
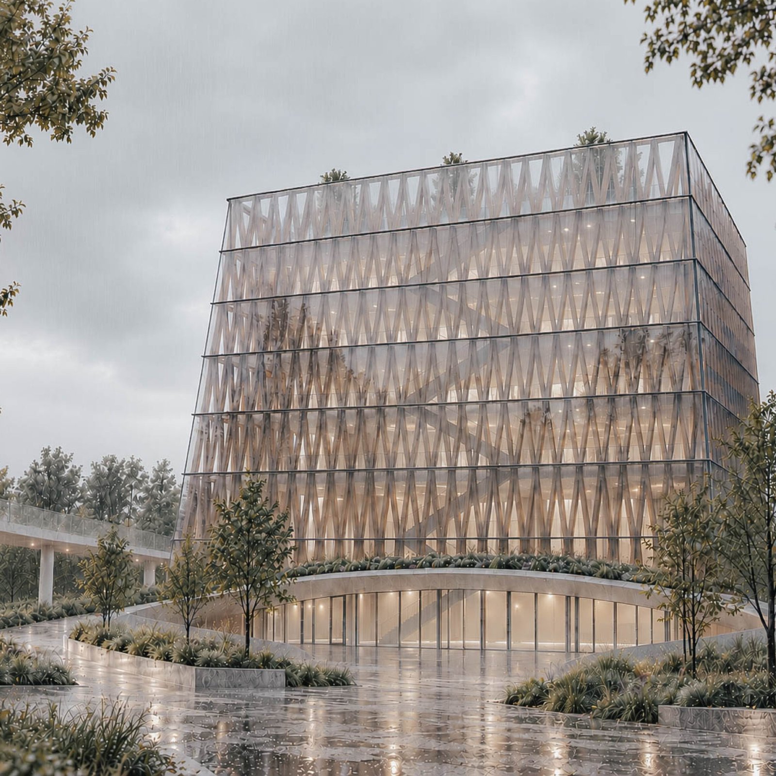
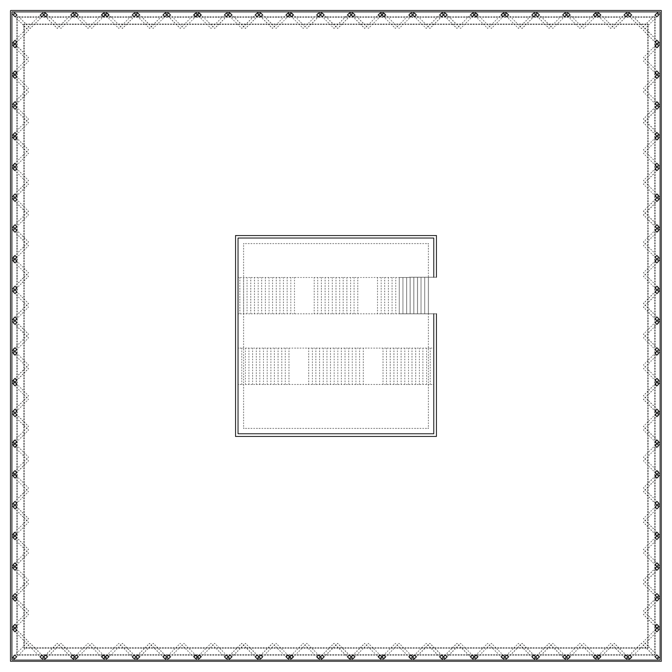
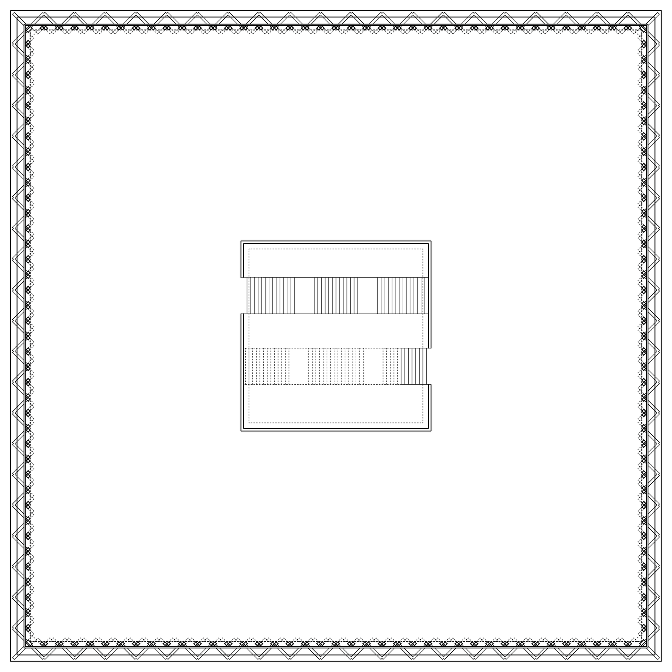
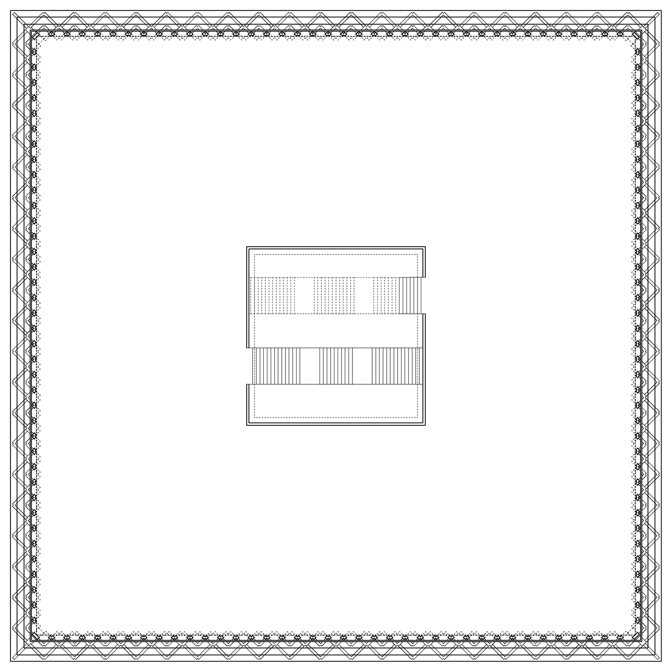
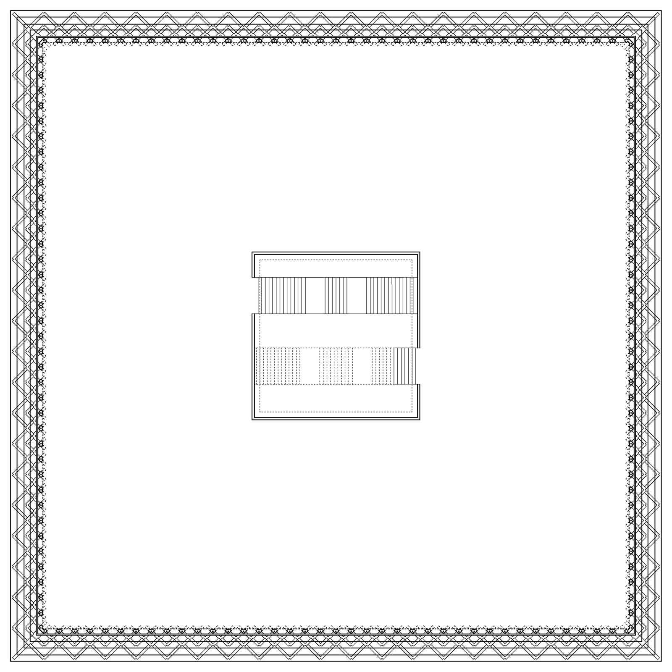
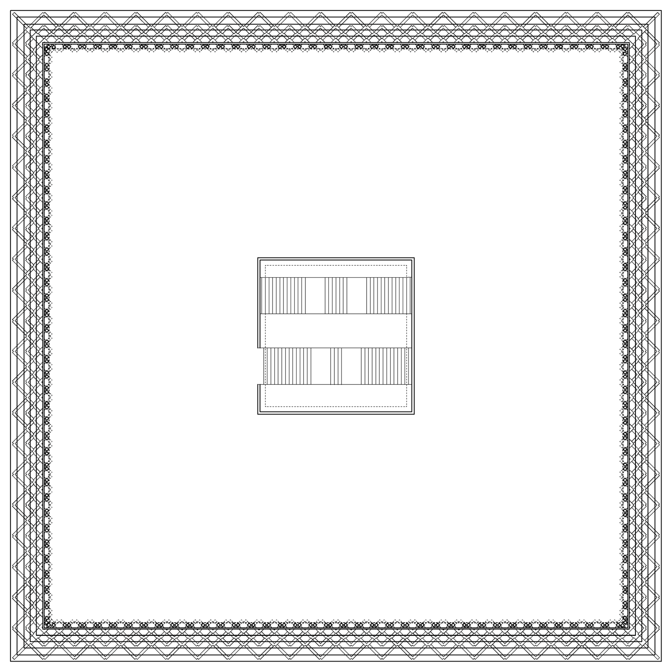
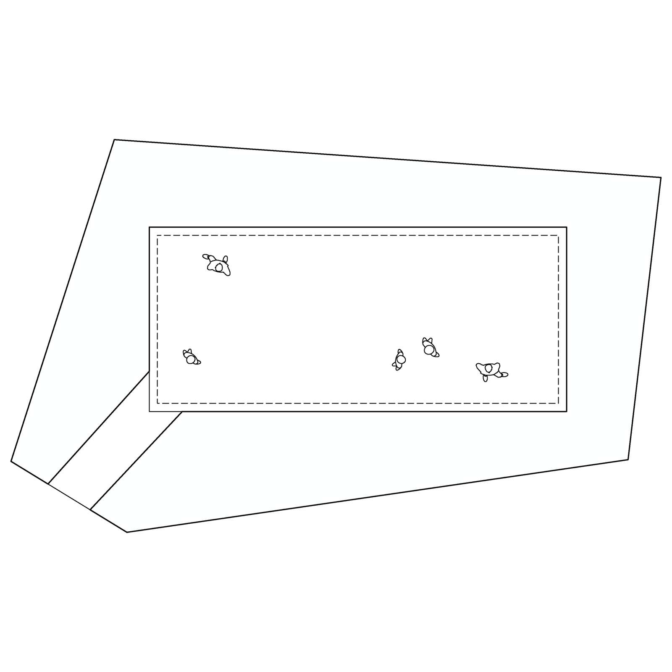
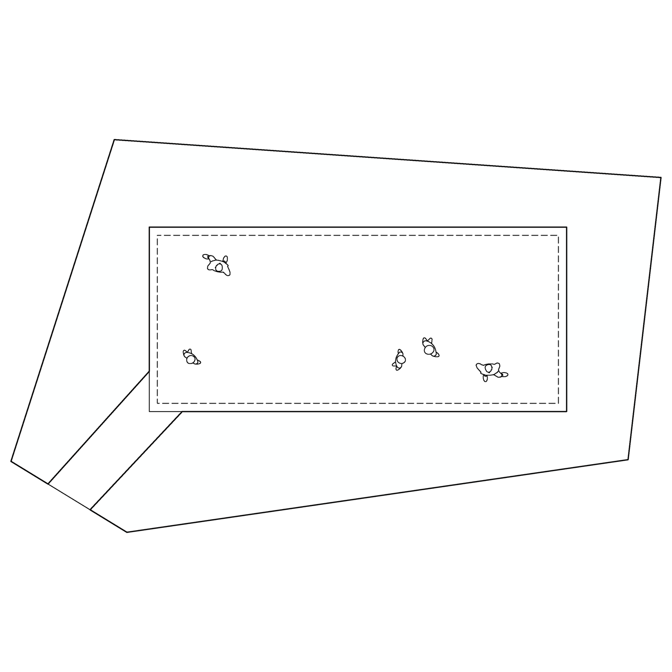
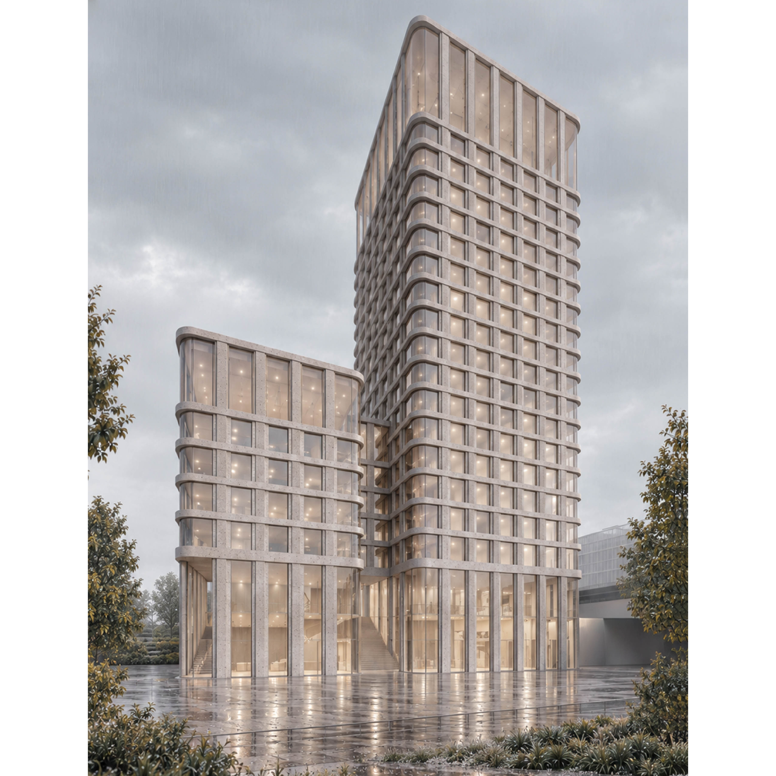
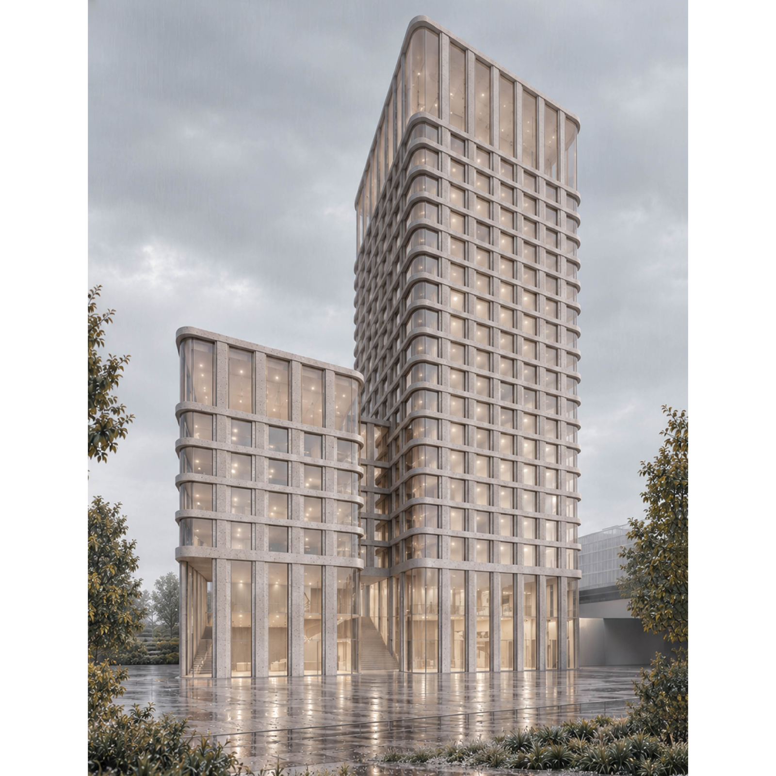
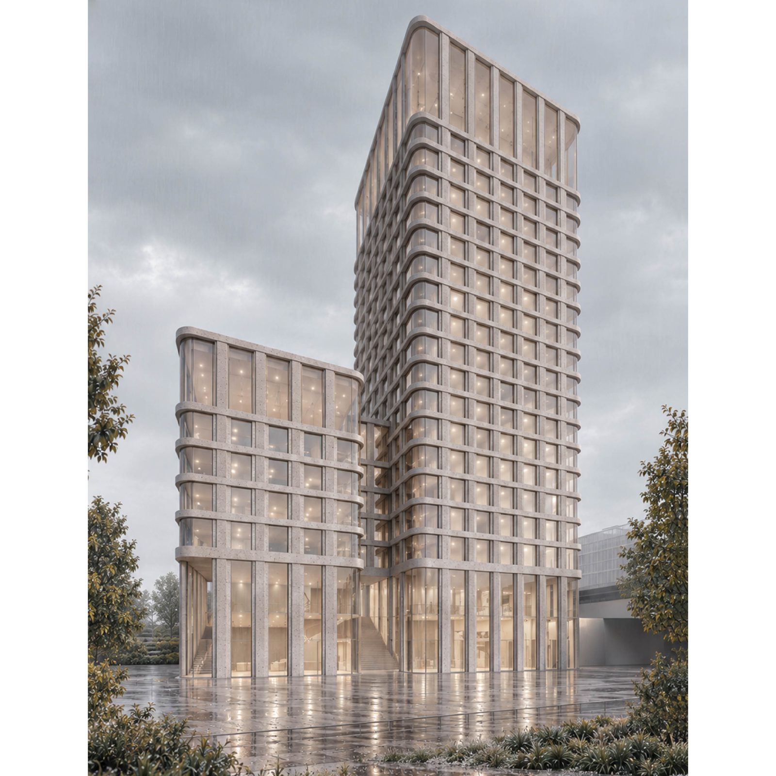
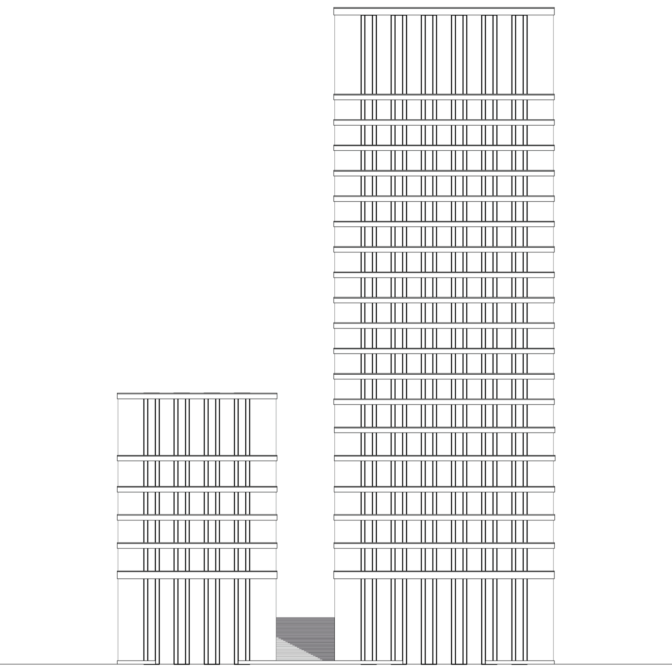
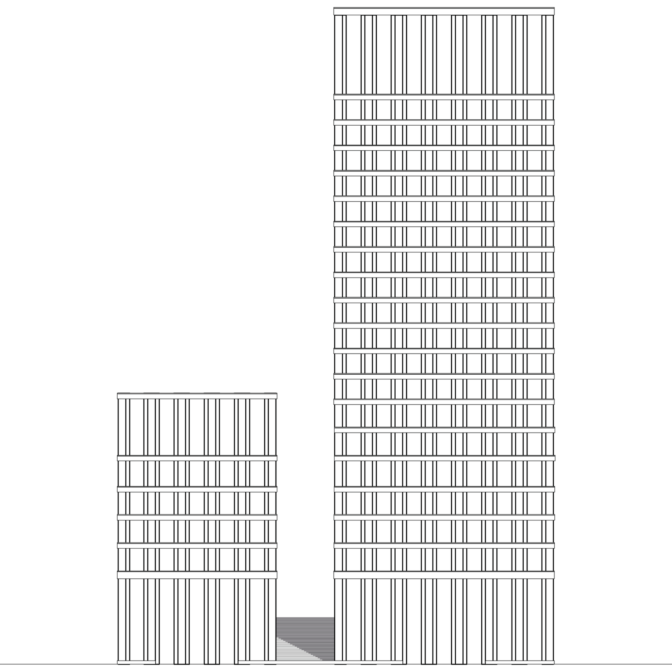
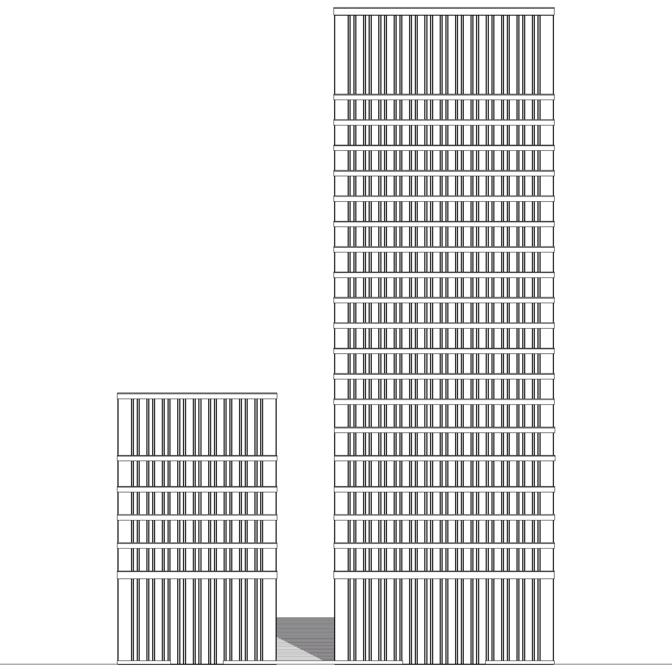
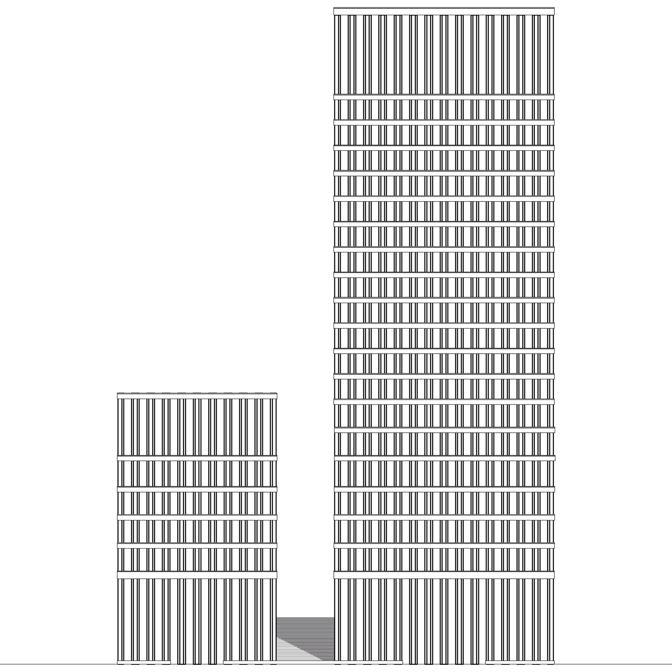
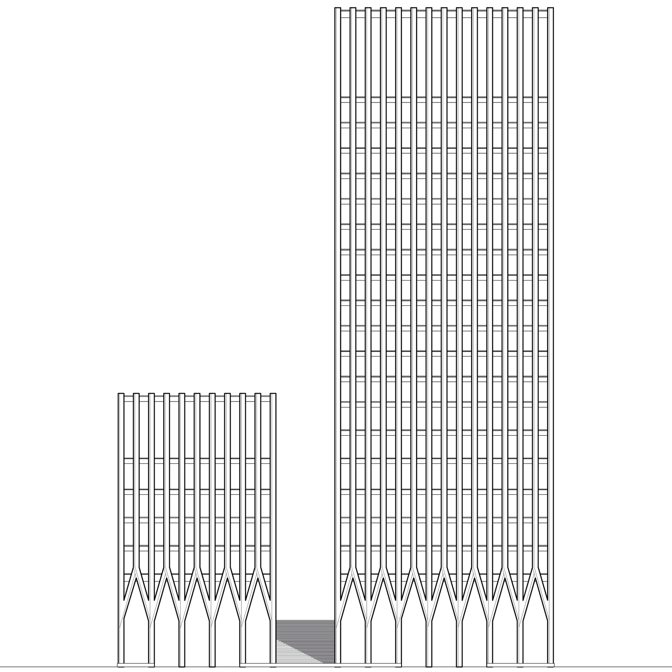
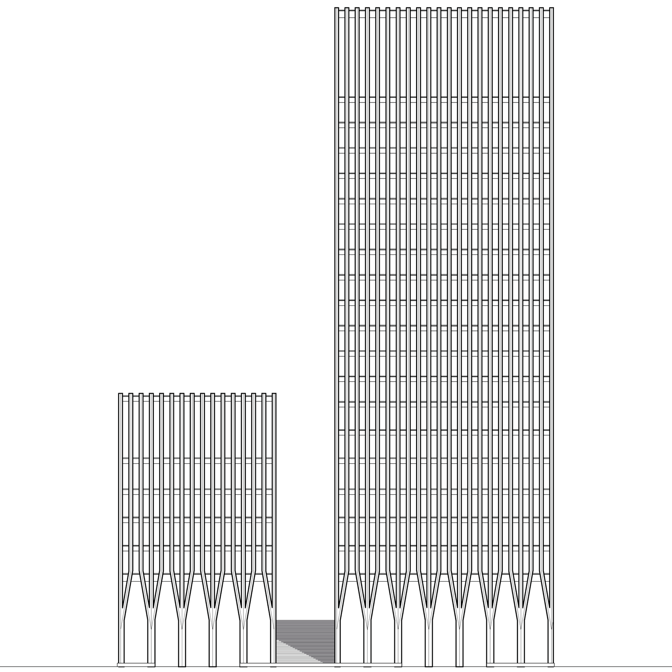
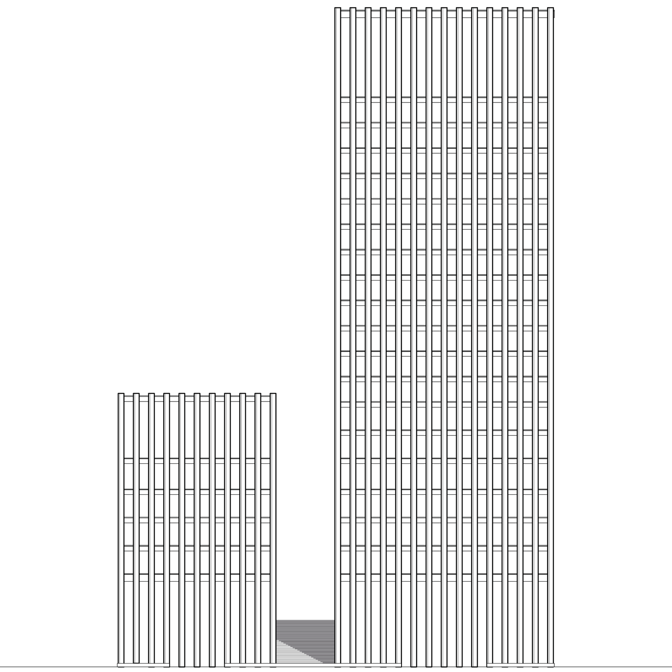
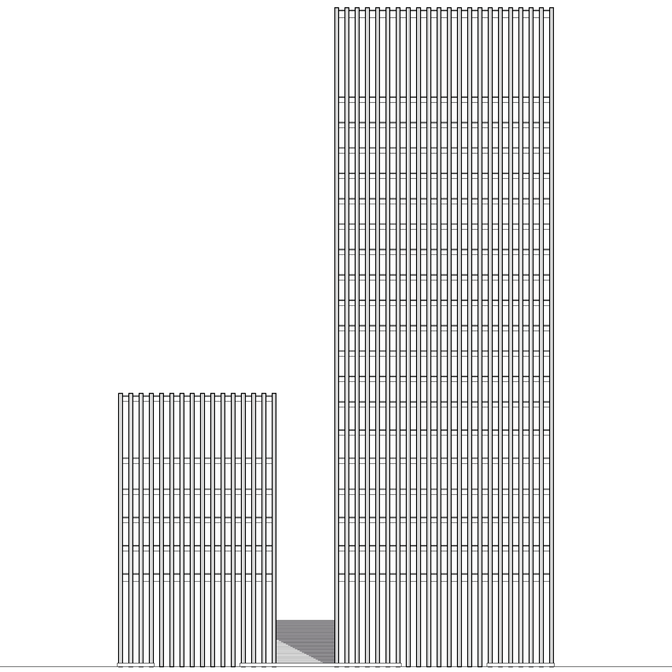
the façade study examines the role of the high-rise building within the urban context of riebeckplatz. a horizontal band façade, drawing inspiration from high-rise buildings of the 1900s,
head of project: june saul
office: schönborn schmitz architects
project leads: kathrin schmitz, georg schönborn
013
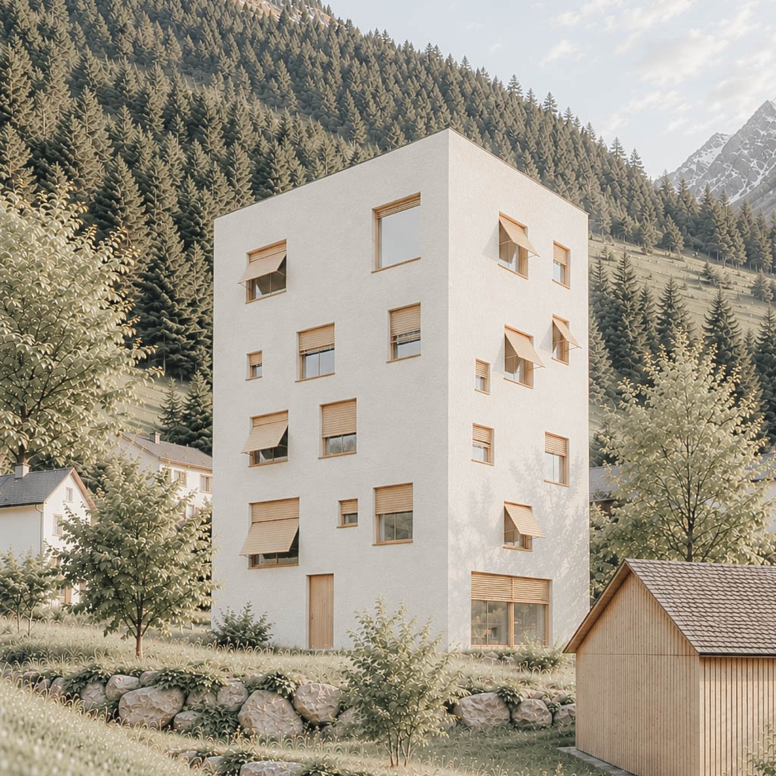
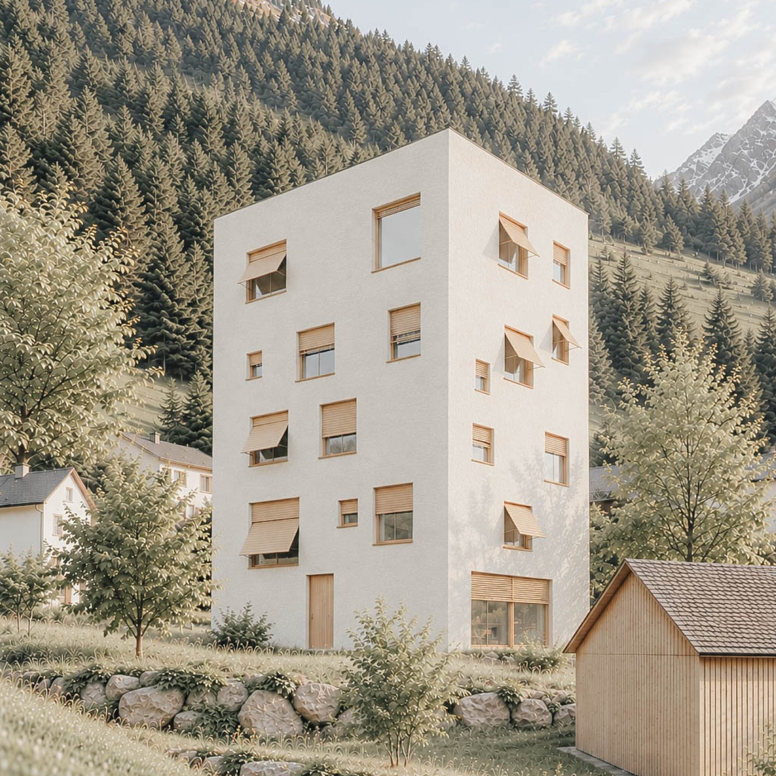
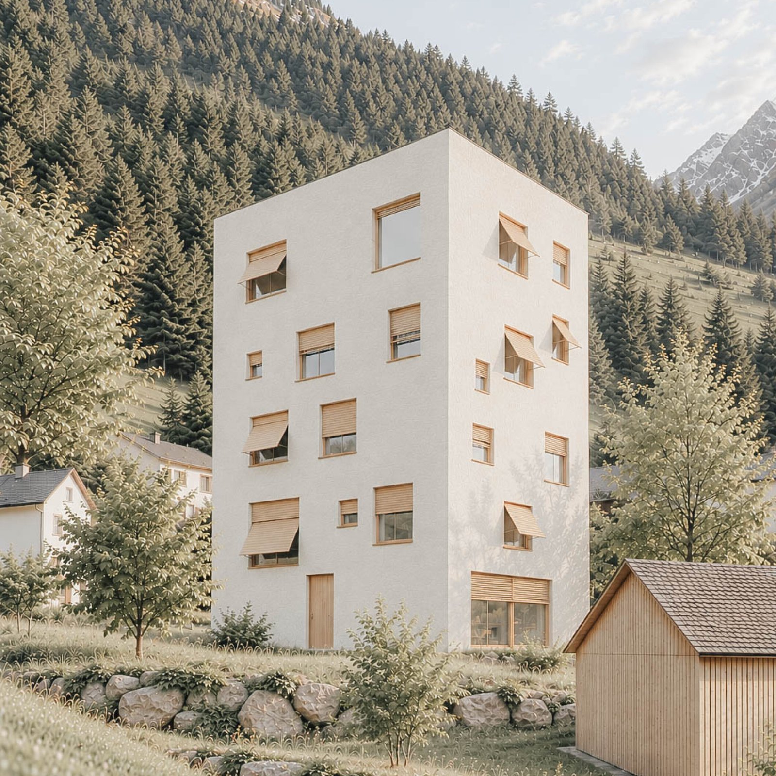
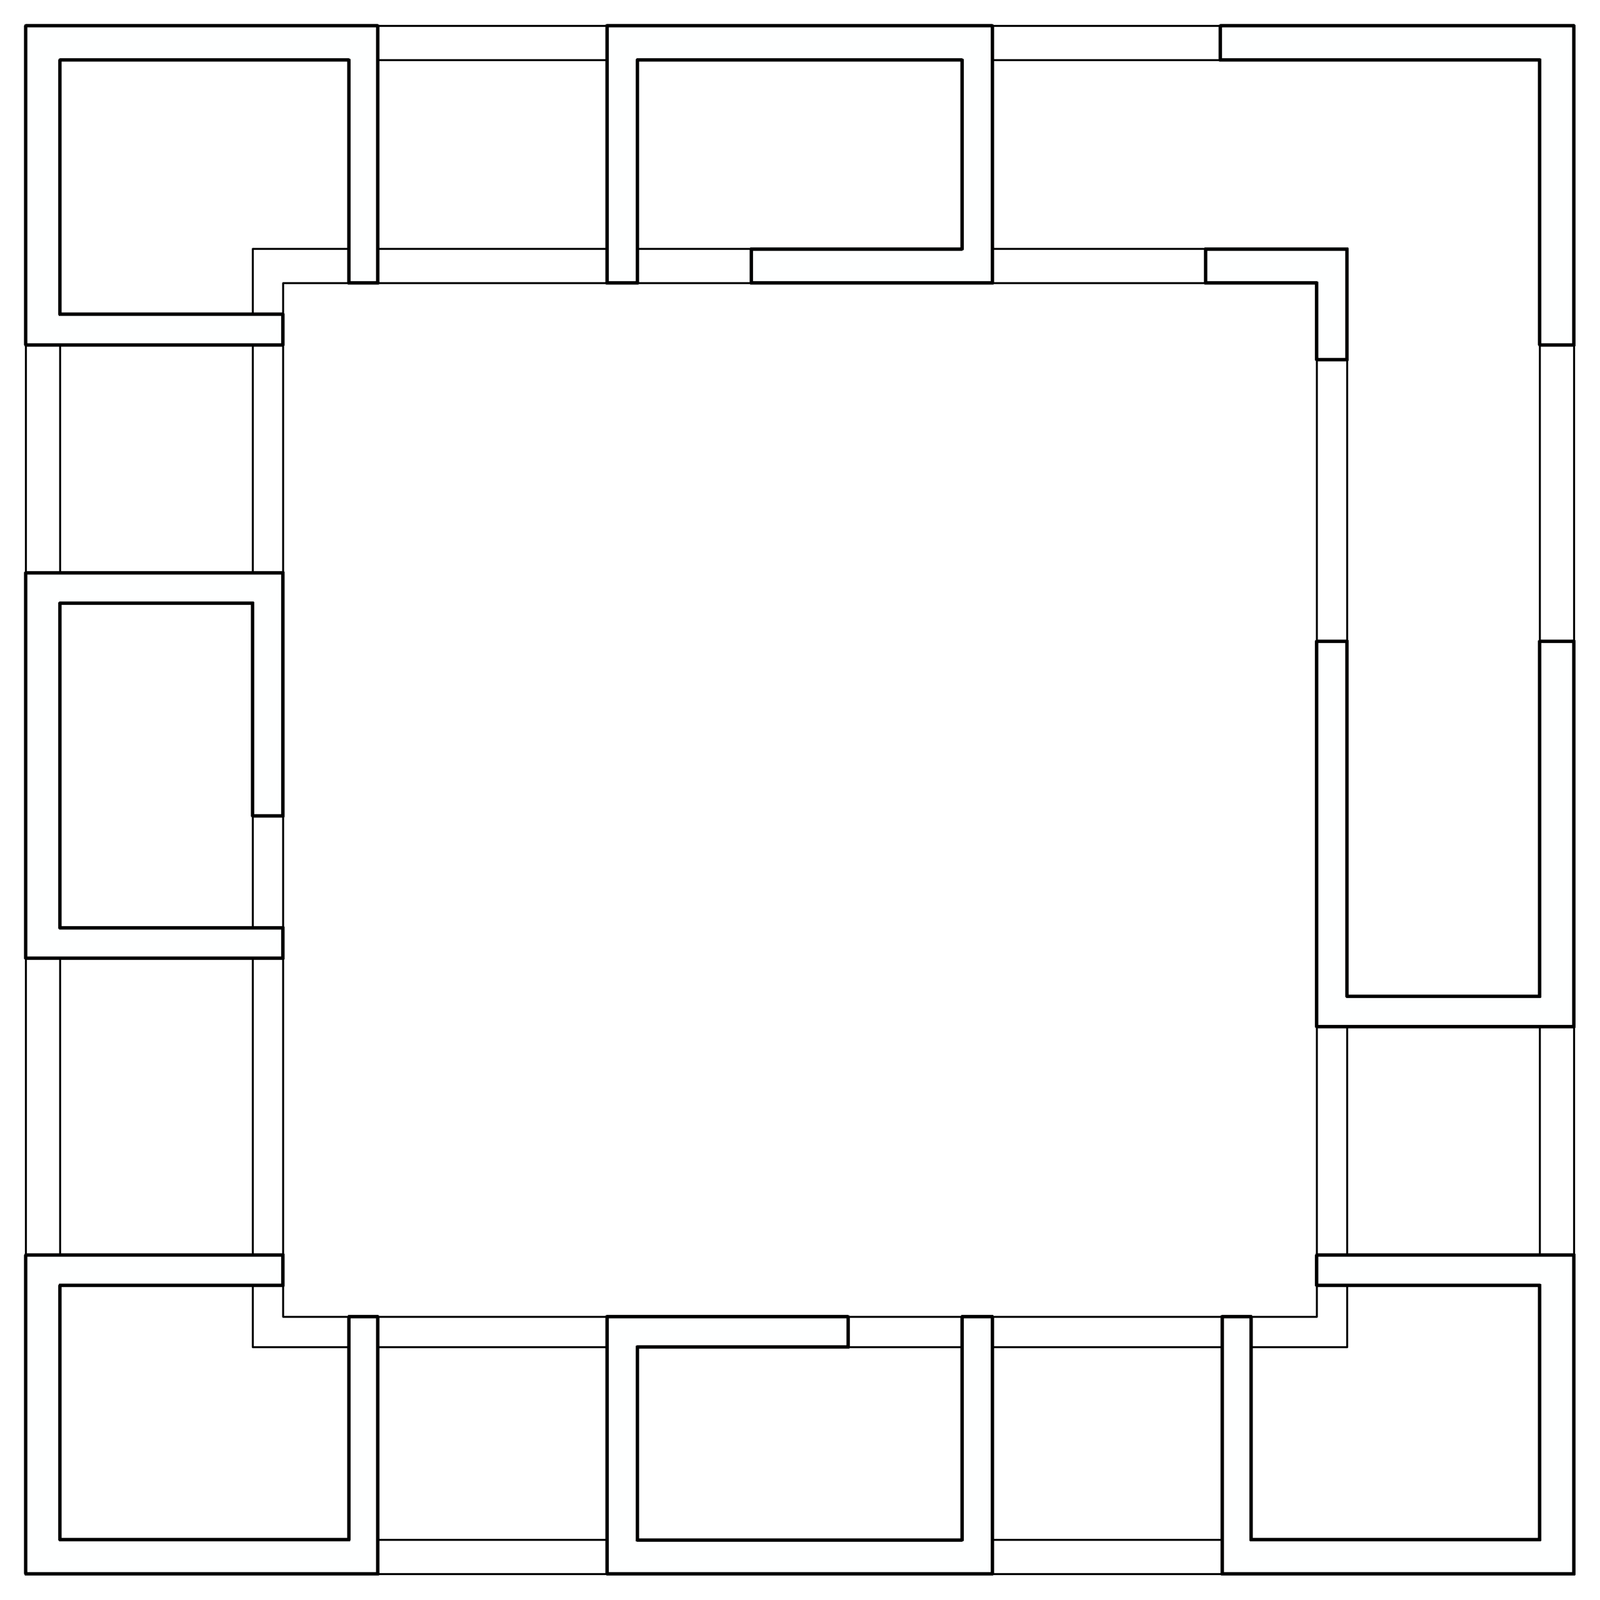
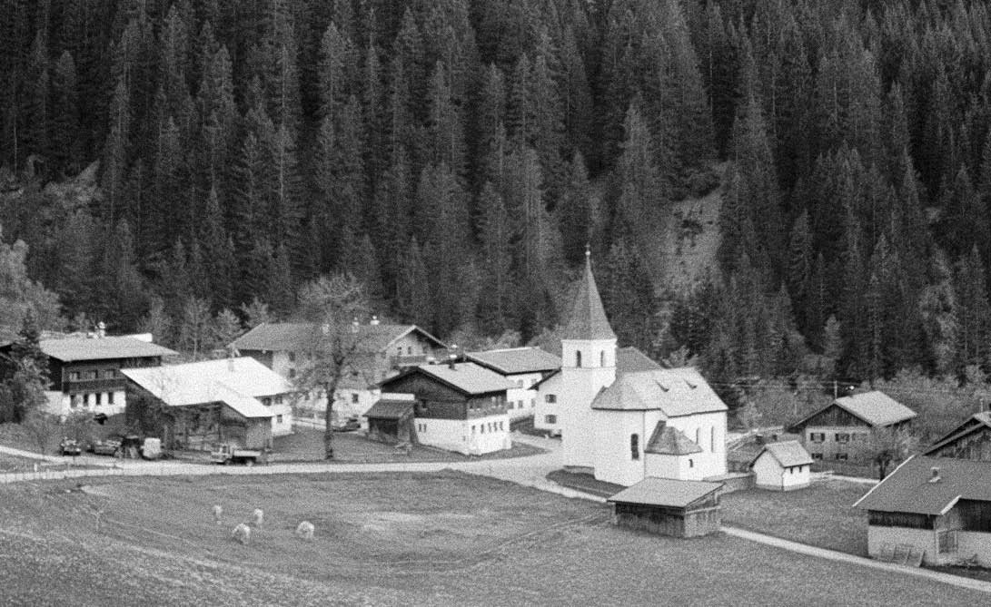
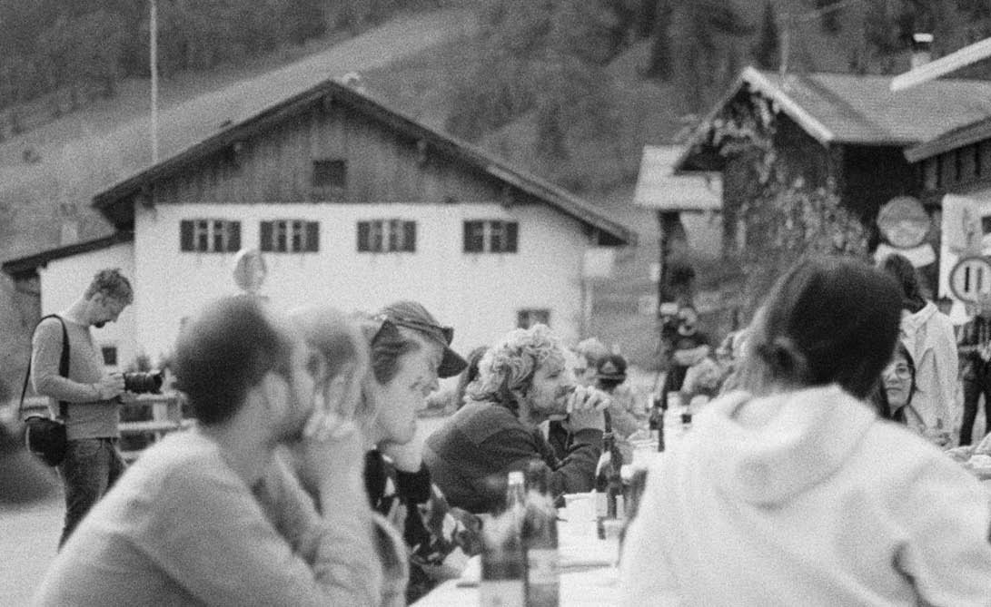
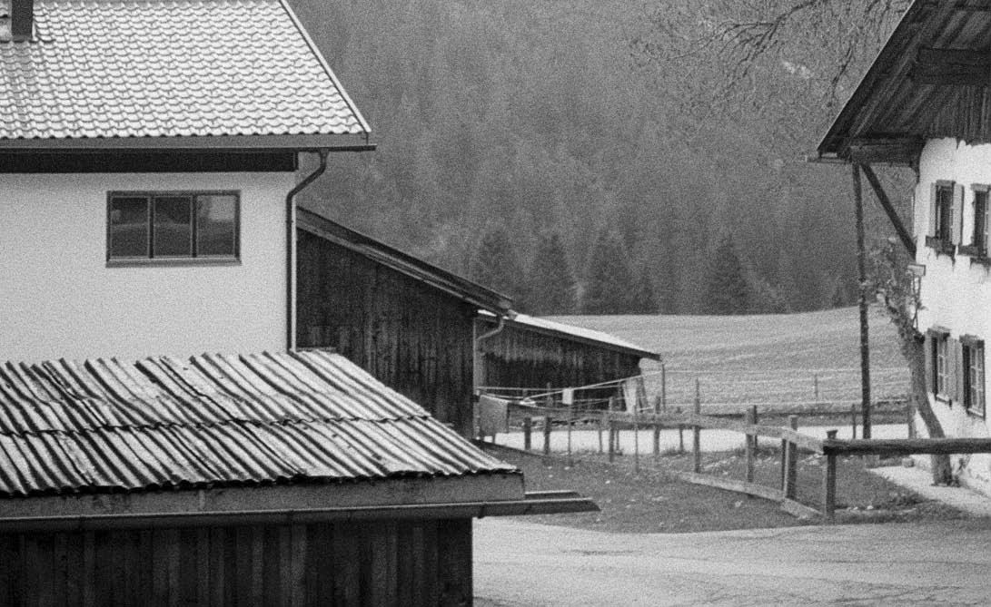
Many rural regions today face similar challenges: vacant properties, out-migration, and the loss of local infrastructure are shaping the development of numerous villages. With the structural changes of the 20th century, jobs were lost, farms disappeared, and the historically established unity of housing, work, and daily life increasingly dissolved. The result is abandoned village centers and a decline in the village’s appeal as a place to live. At the same time, the digital transformation is opening up new possibilities. Location-independent work, flexible work models, and the desire for a better quality of life are leading to a resurgence in the importance of rural areas. The question is no longer whether the village has a future, but how that future can be shaped.
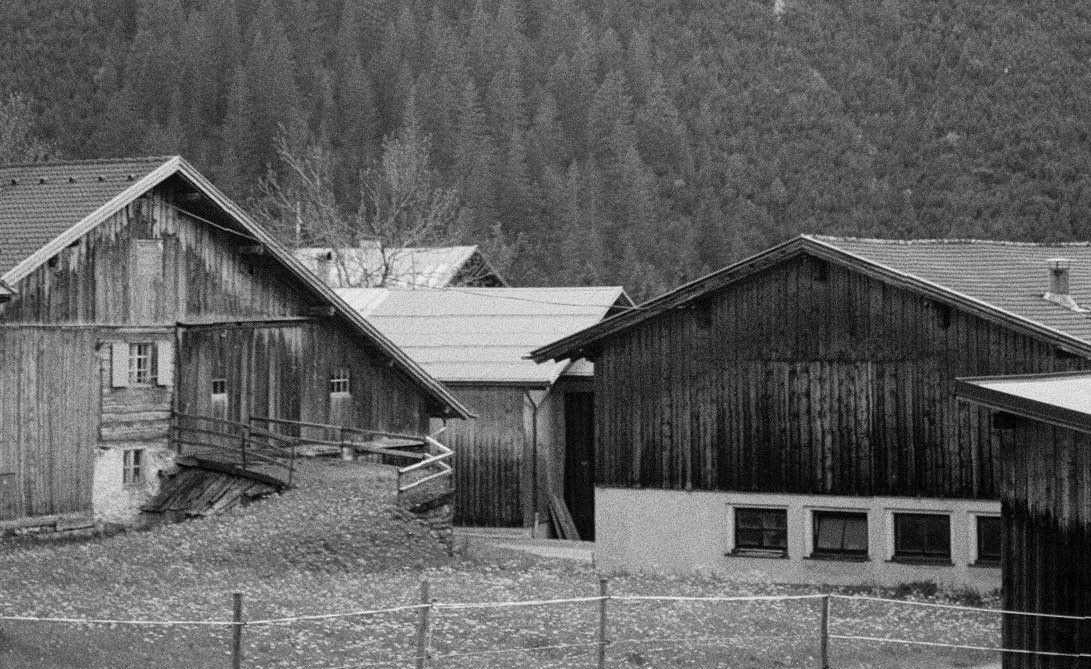
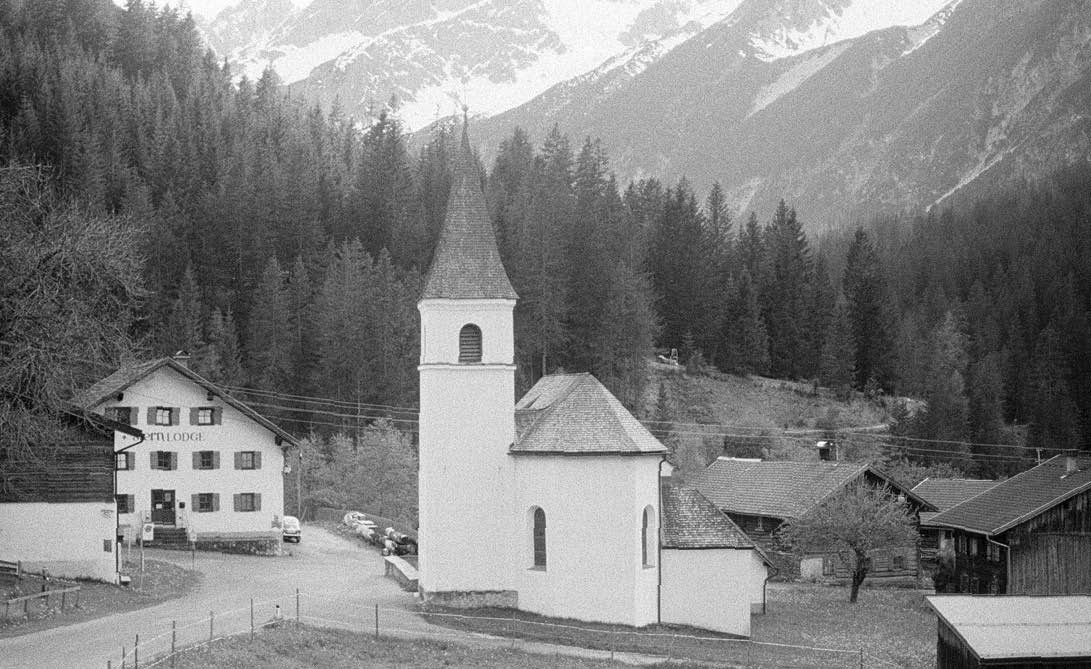
The Bschlabertal valley in the Tyrolean Außerfern region serves as a case study for exploring what a sustainable model of communal life in rural areas might look like. At the heart of the project is the idea of reinterpreting the lost connection between living, working, and community and spatially reuniting them. Instead of building new single-family housing developments on the outskirts of town, the project focuses on revitalizing existing structures in the town center. Vacant buildings are viewed as a resource and repurposed for new uses. Flexible housing options, co-working spaces, communal workshops, and cultural and social gathering places create a network of living, working, and socializing. Short distances, shared spaces, and the revitalization of existing structures foster a vibrant village life and create new opportunities for people of all ages.
The project views the village not as a counter-model to the city, but as an independent space for the future. The goal is to develop a usage concept that revitalizes the town center, strengthens social relationships, and enables new forms of communal living and working. This creates a sustainable model for rural areas that harnesses existing potential and opens up new long-term prospects for the town.
Head of project: June Saul
STUDIO Profesor: Bernardo Barder
008
Architecture and Art
Studied at the Academy of Fine Arts Munich under Bernardo Bader and Carlo Baumschlager With a focus on a strong conceptual approach and extremely precise implementation in visual communication. My work is characterized by a keen sense of atmosphere and a strong graphic eye. In my opinion, the basic prerequisite for good design work is to understand the dialog between place, form and function, which convinces through its complexity and perfection in simplicity.
Studio led
by Barlo Baumschlager
by Bernardo Bader
work
(at) SCHÖNBORN SCHMITZ architekten
(at) glass Kramer löbbert architekten
(at) grünecker Reichelt architekten
pohtograps
(at) Artbase Gallery
Website
June Saul
Impressum
June Saul
Architektin AKB
Berlin
The content of these pages has been carefully edited and checked. However, no guarantee is given for the topicality, correctness, completeness or quality of the information provided. All text, images, graphics, and other content published on this website are protected by copyright. Any use, reproduction, modification, or distribution beyond the legal limits of copyright law requires the prior written consent of the respective copyright holders. This website contains links to external third-party websites over whose content we have no control. Therefore, we assume no responsibility for this third-party content. The operators of the linked sites are solely responsible for their content.
© 2020–2026 June Saul. All content on this website is protected by copyright. All rights reserved.